
I. Project Overview
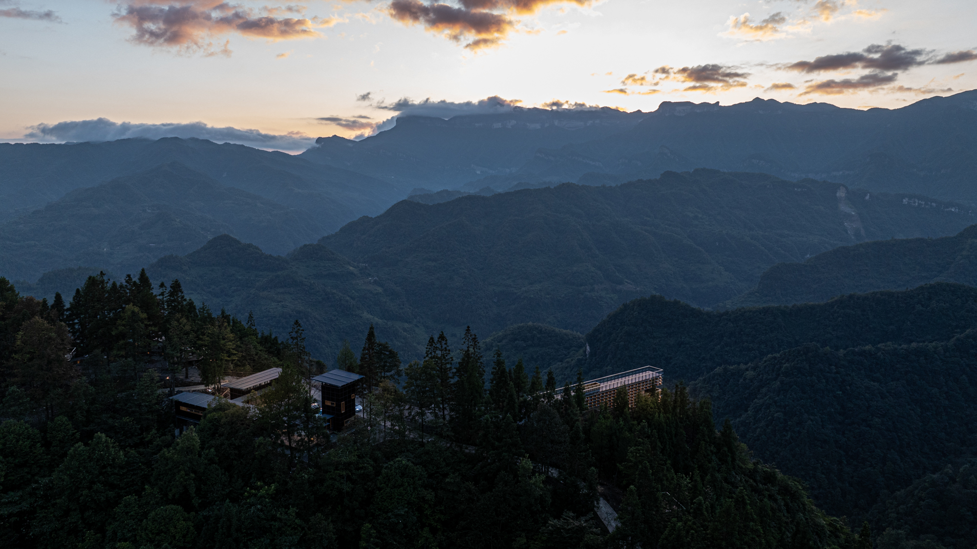
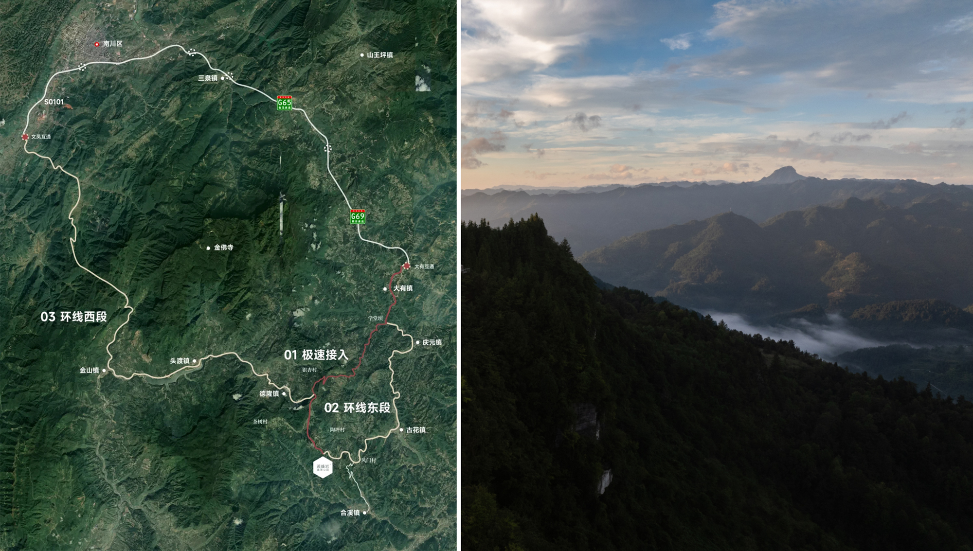
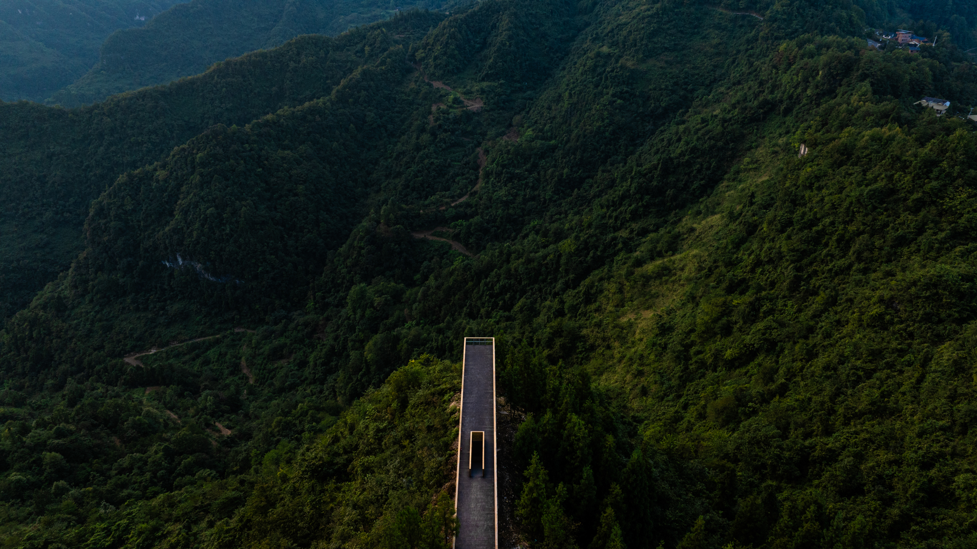
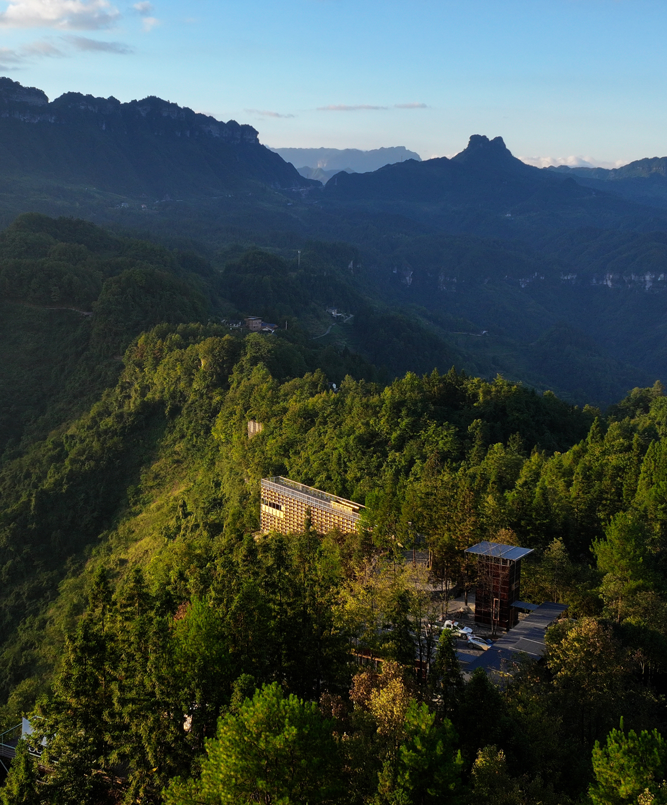
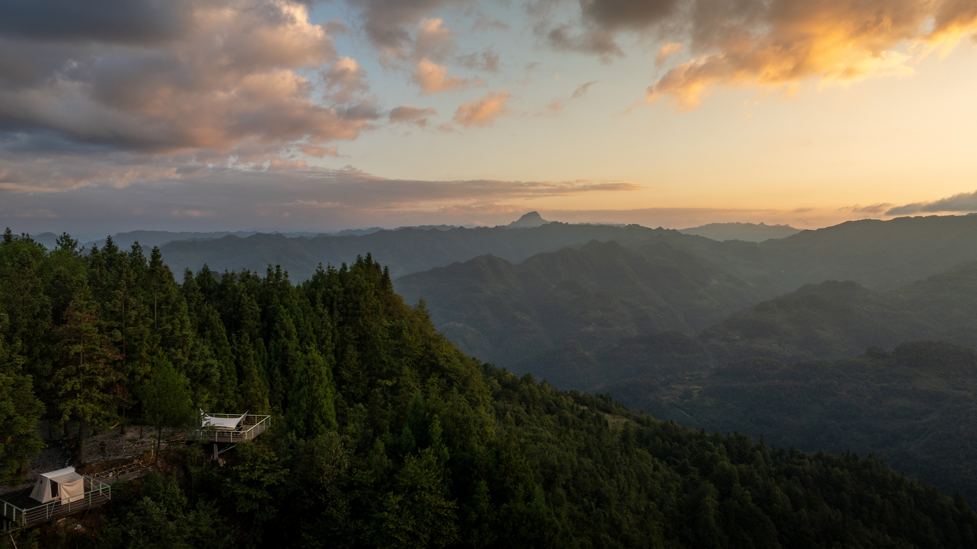
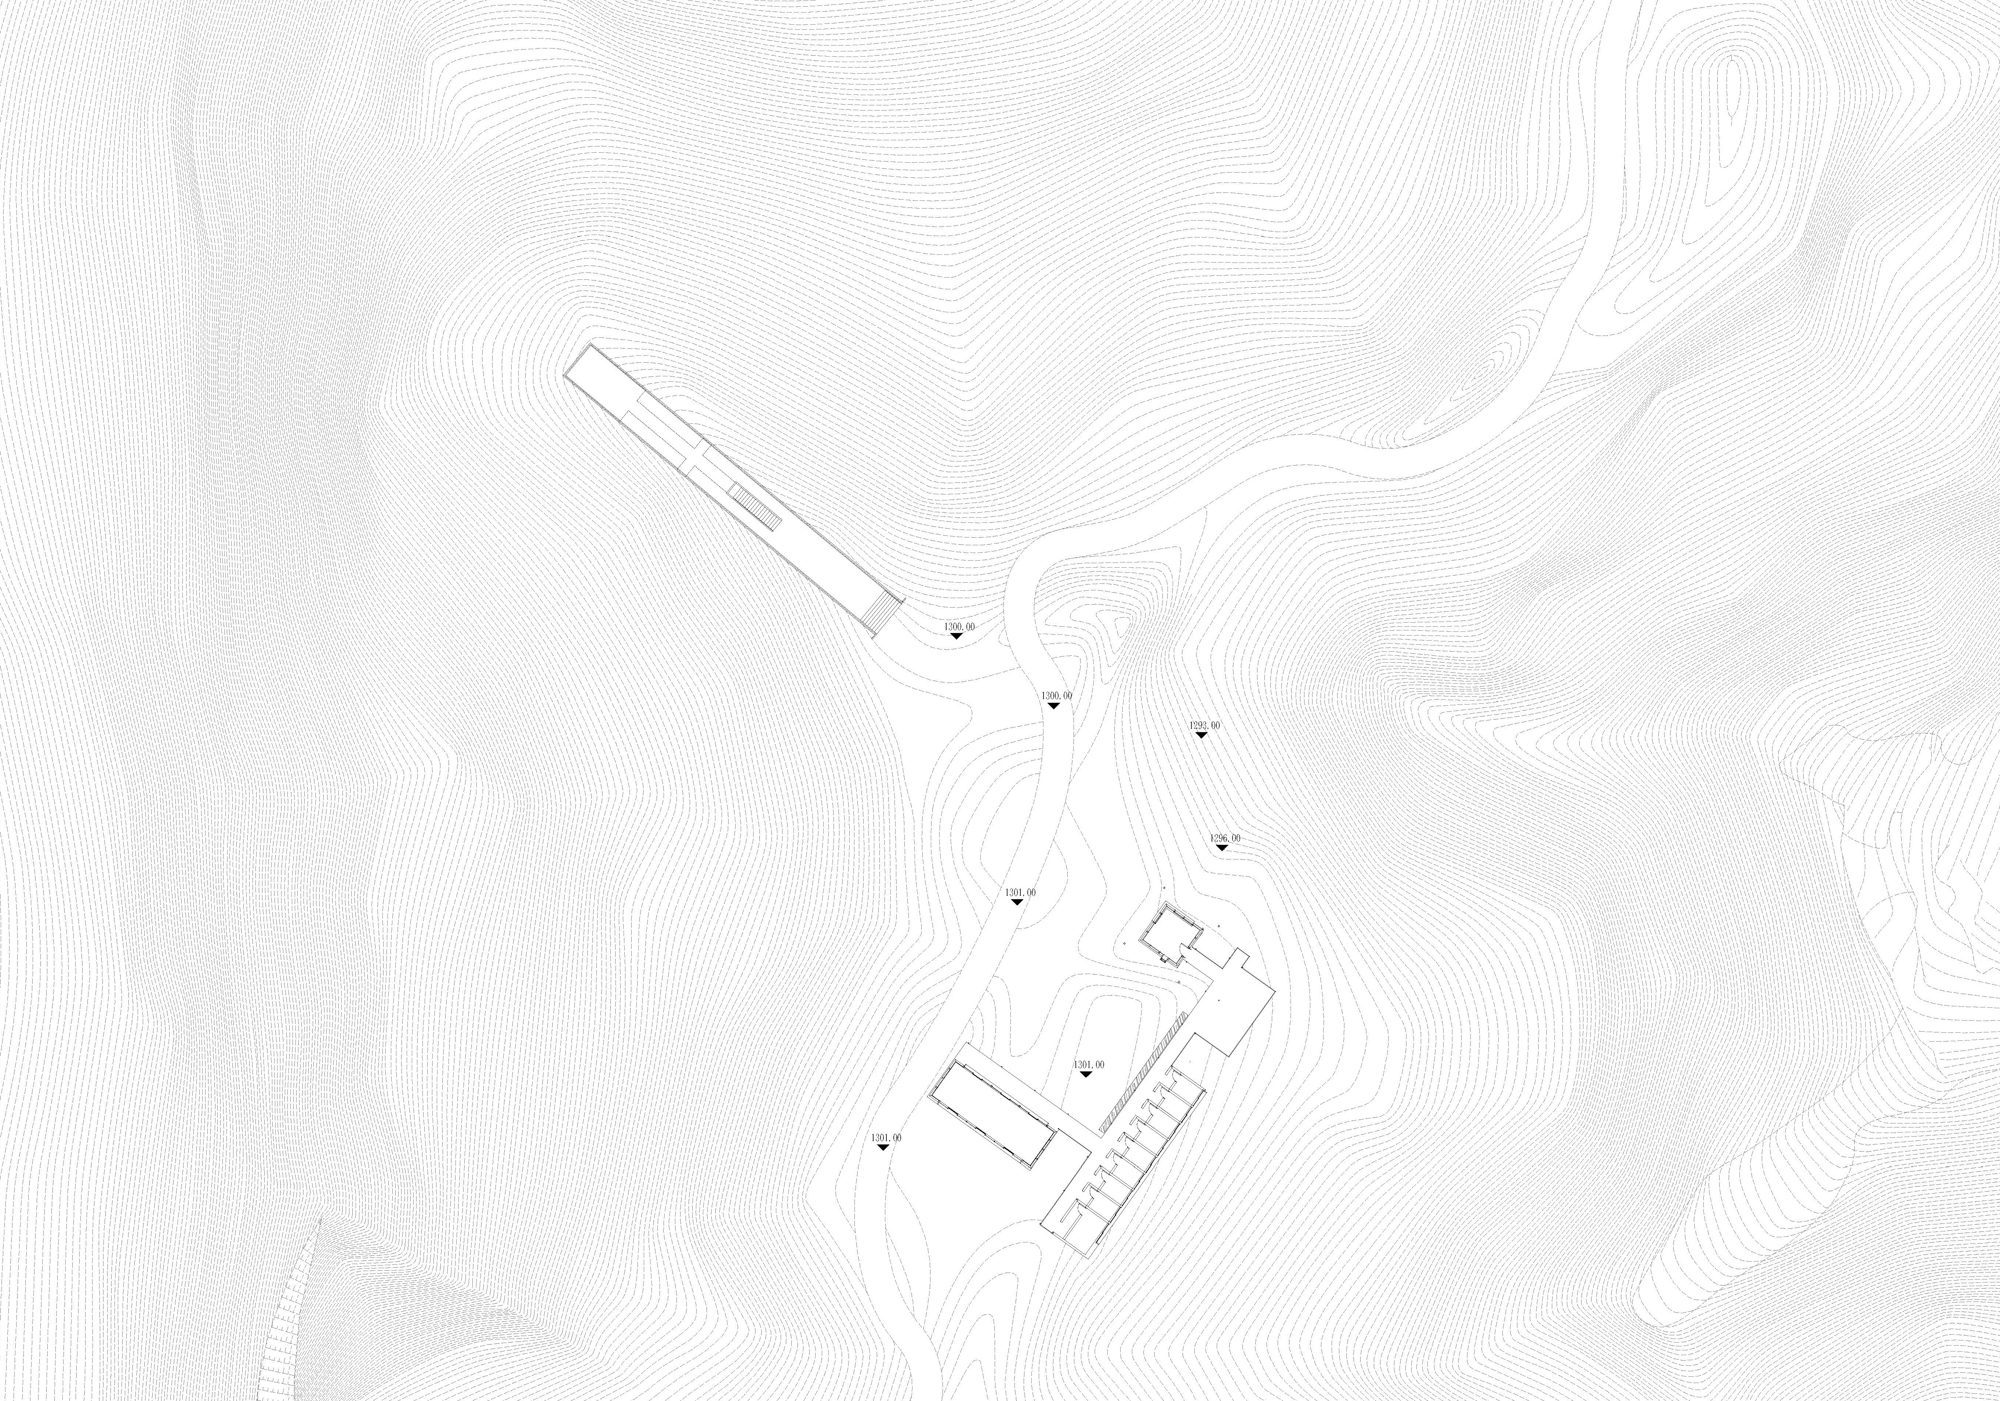
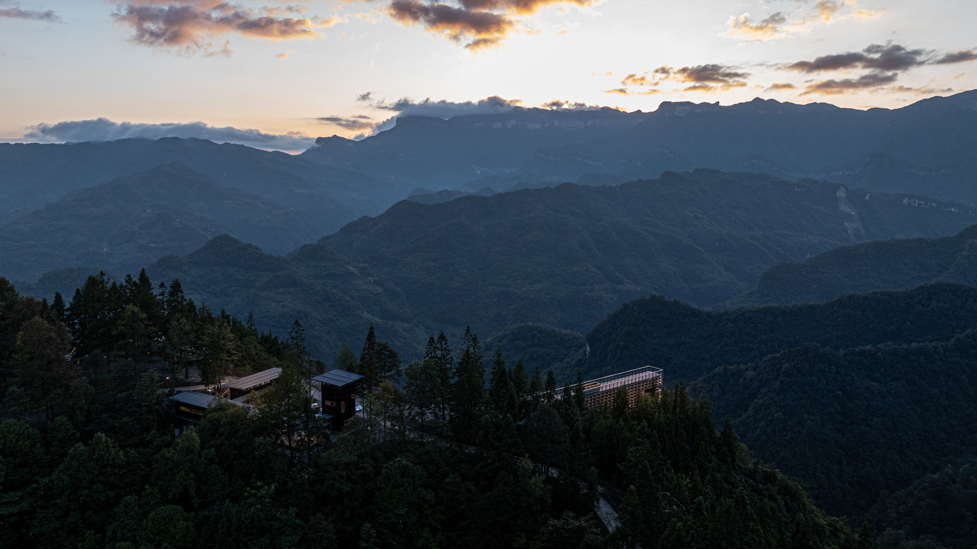
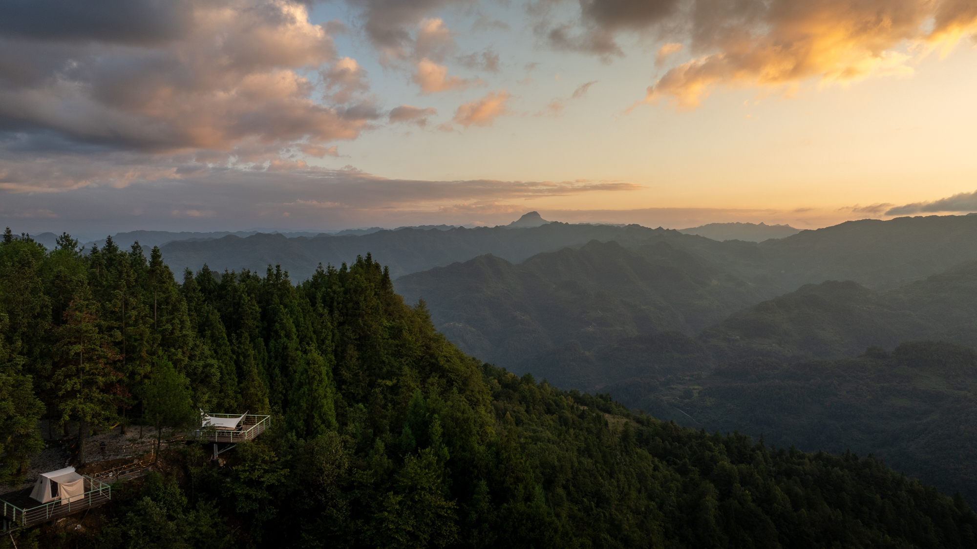
The Visitor Center of Huangfengyan Camping Park is located at Huangfengyan, Six Society, Fengmen Village, Hexi Town, Nanchuan District, Chongqing, situated at the core node of the "Greater Jinfo Mountain 178 Scenic Driving Loop" cultural tourism layout. The site sits at an elevation of 1,320 meters and covers an area of over 800 mu (approximately 53.3 hectares), positioned as a "pro-level camping destination." As the image gateway and functional hub of the entire camping park, the Visitor Center integrates multiple functions including tourist reception, information inquiry, retail sales, rest and experience, as well as operation and management.
II. Design Concept: Guided by the Beehive Box, Engaging with Nature
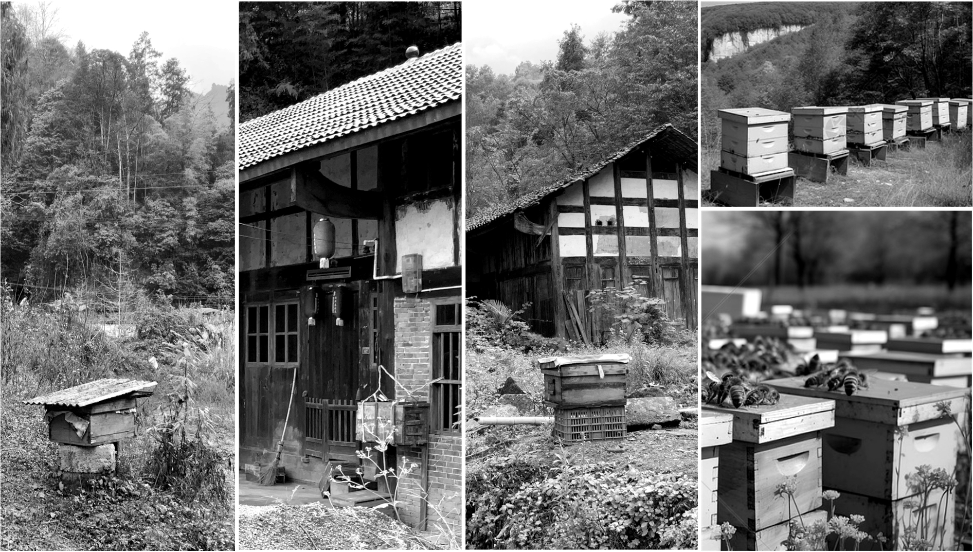
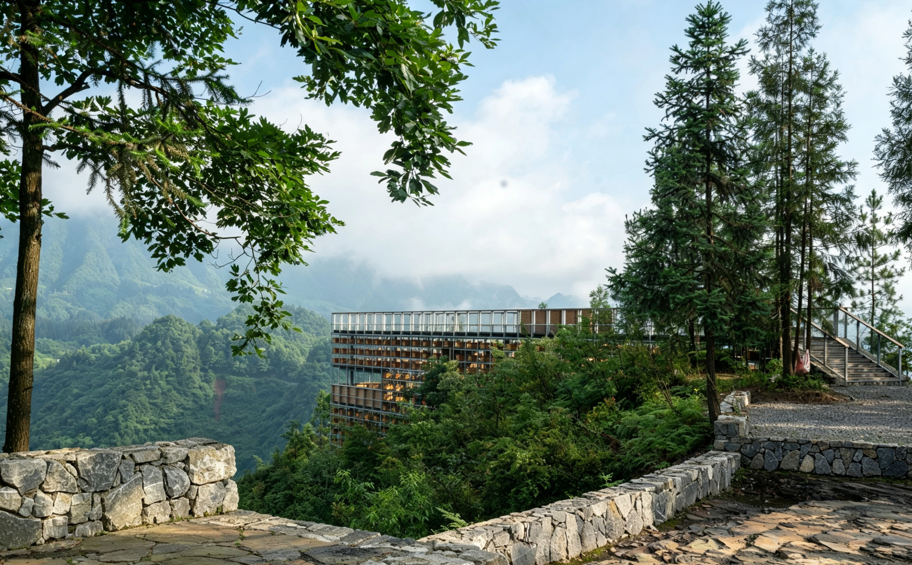
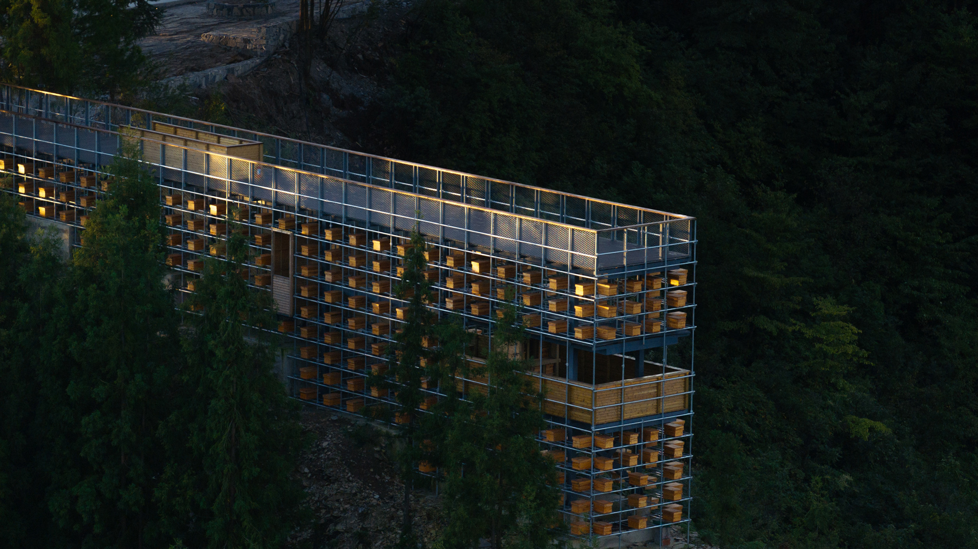
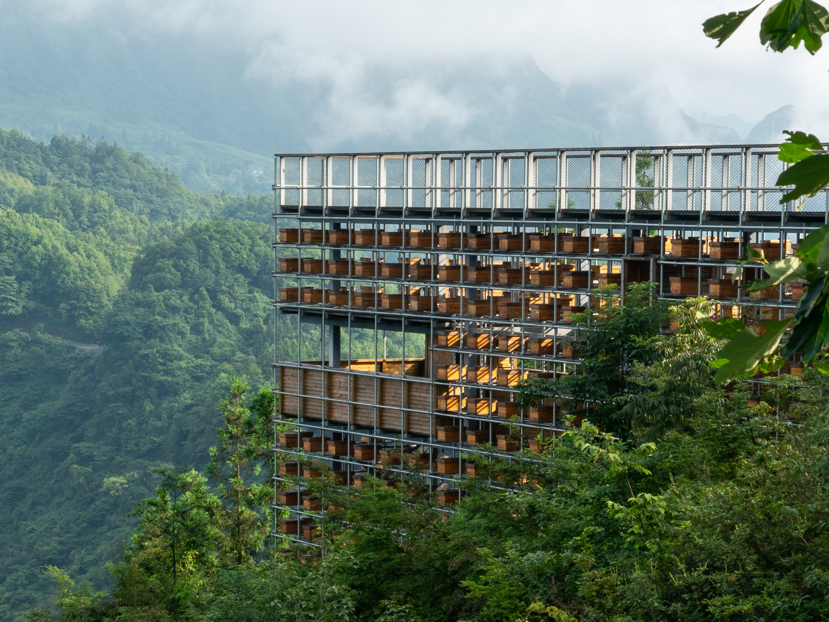
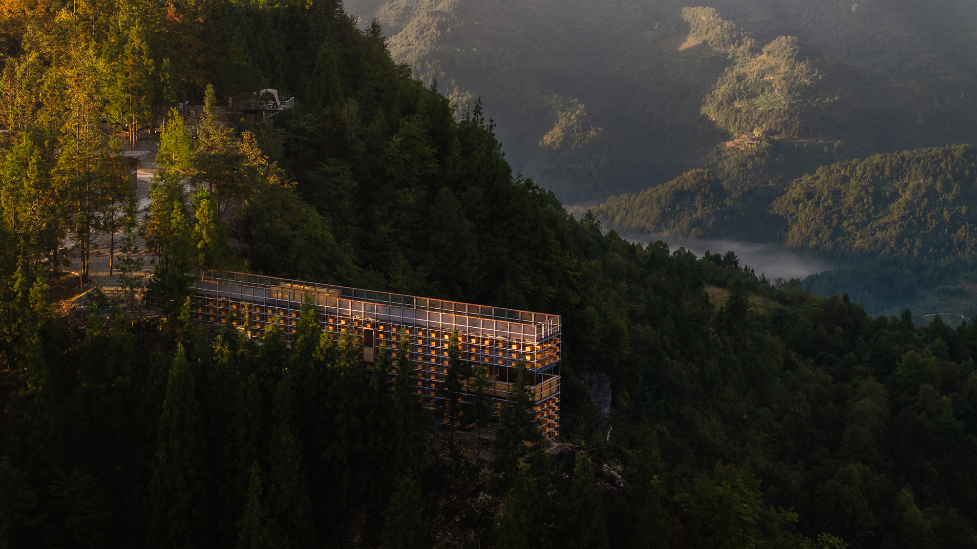
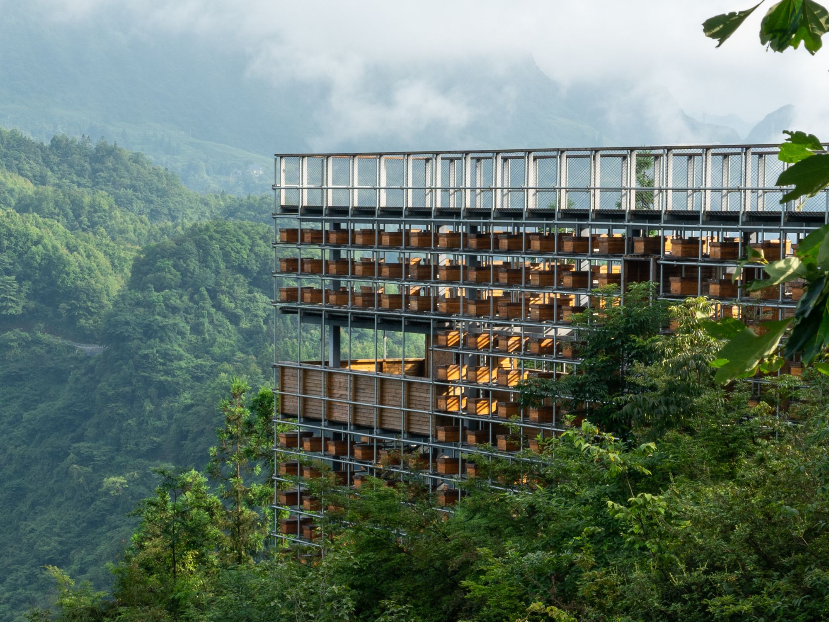
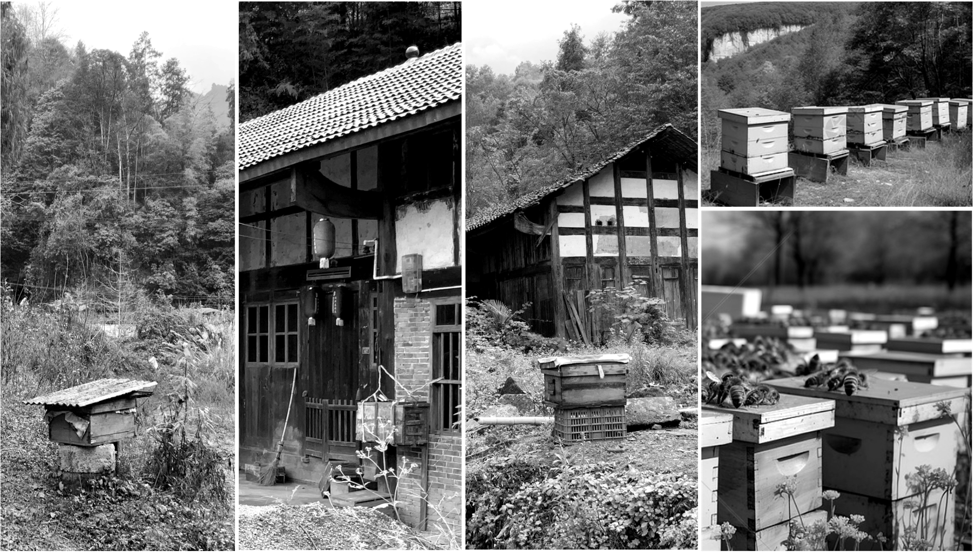
The design takes the site's unique beekeeping culture as its point of departure, extracting the traditional beekeeping vessel—the "beehive box"—as a cultural connector between architecture and nature. As a symbiotic carrier of man-made construction and the natural ecosystem, the beehive box metaphorically embodies the delicate balance between human activity and the mountain forest environment. Taking this as its core image, the design translates the formal logic and spatial spirit of the "beehive box" into architectural language, aiming to maximize the experiential interaction between nature and people. In this way, the Visitor Center serves not only as a functional service node but also as a mediating space where human beings engage in dialogue with nature.
III. Architectural Strategy: Scaffolding and Steel Structure with Layered Narration
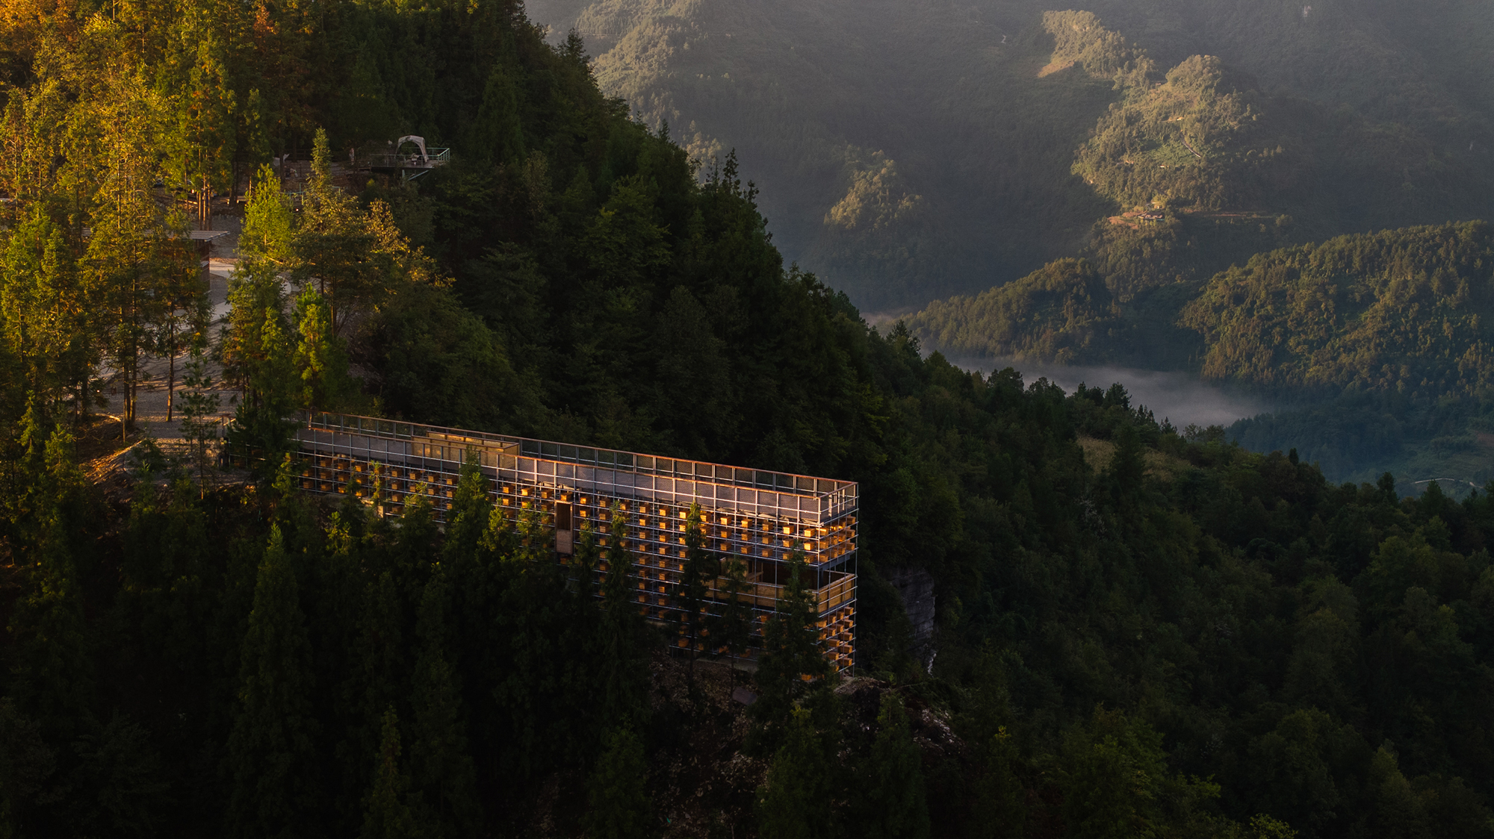
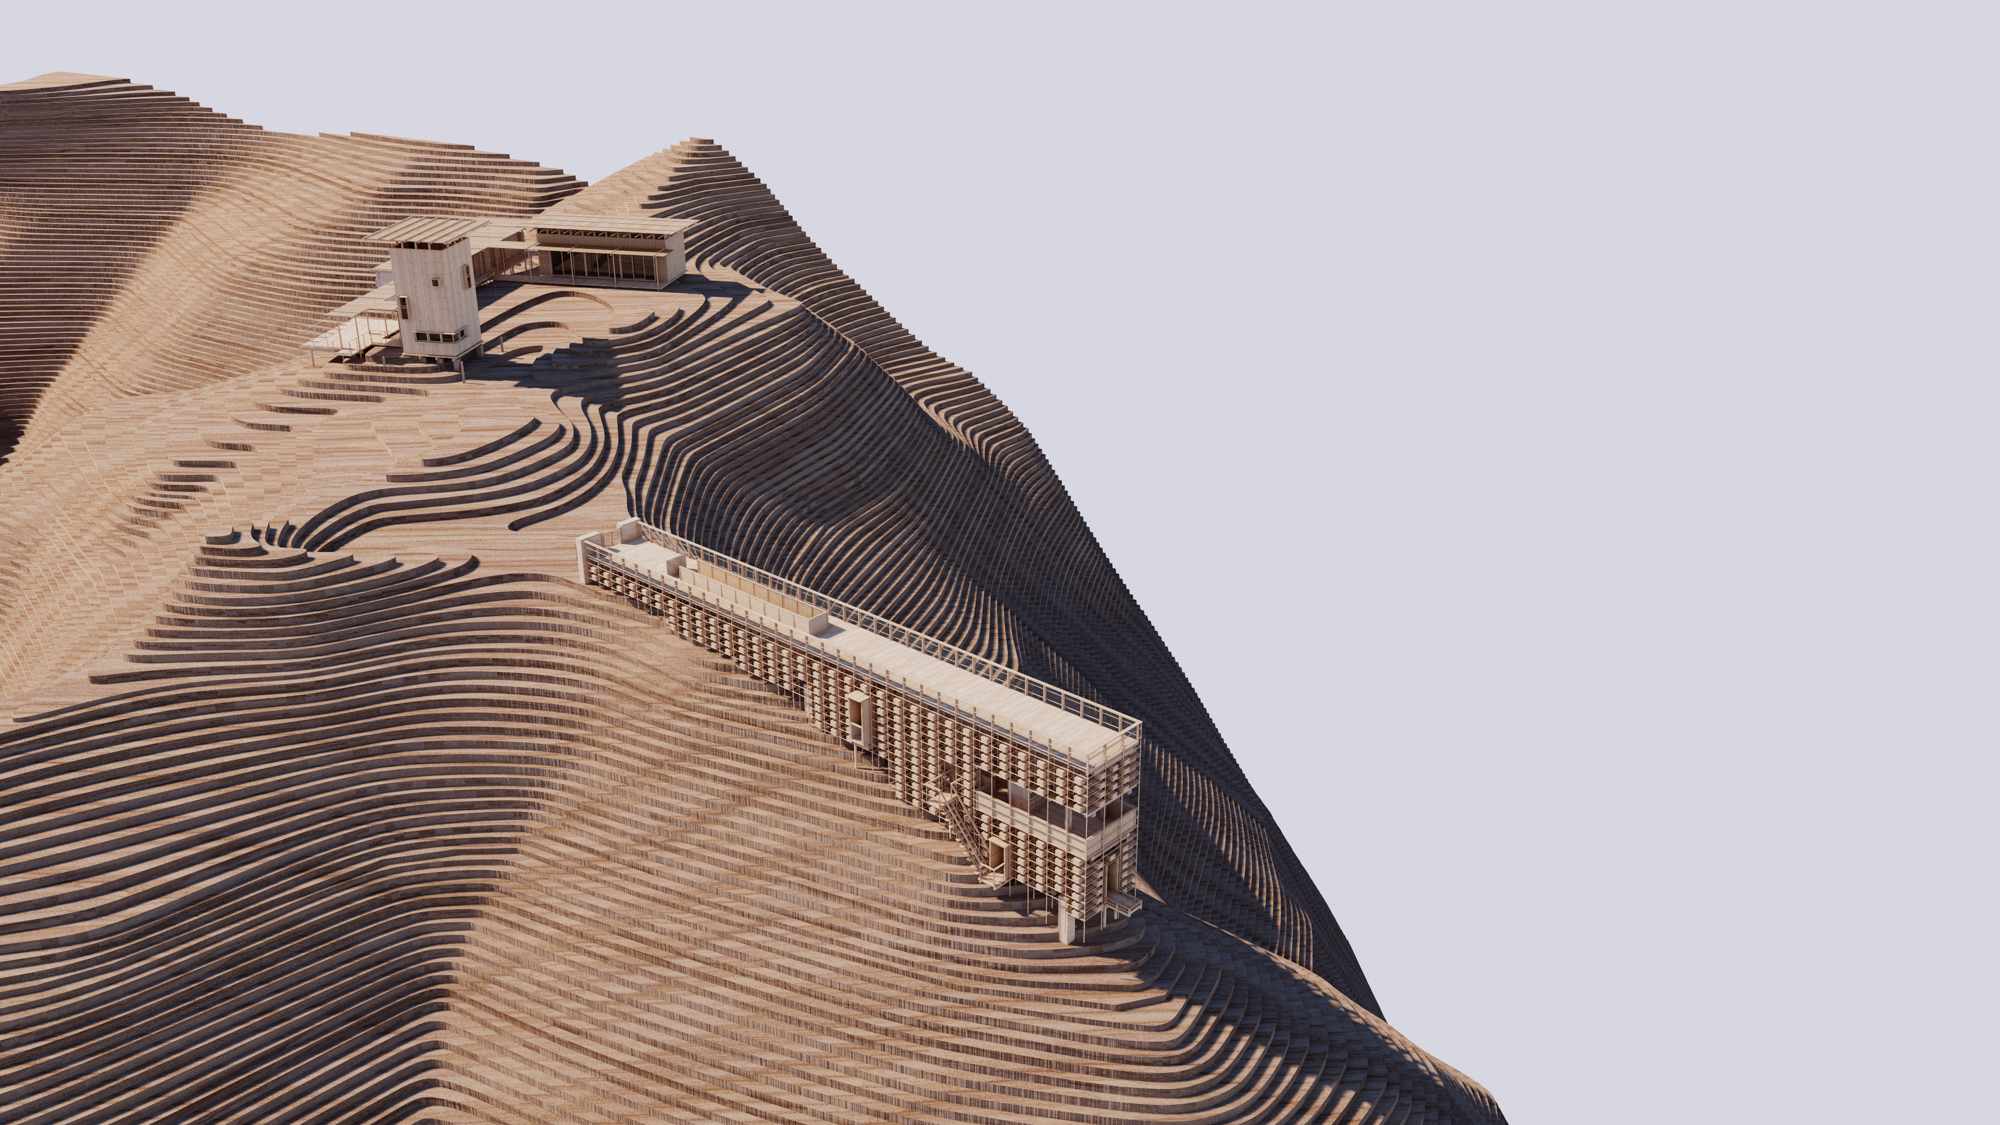
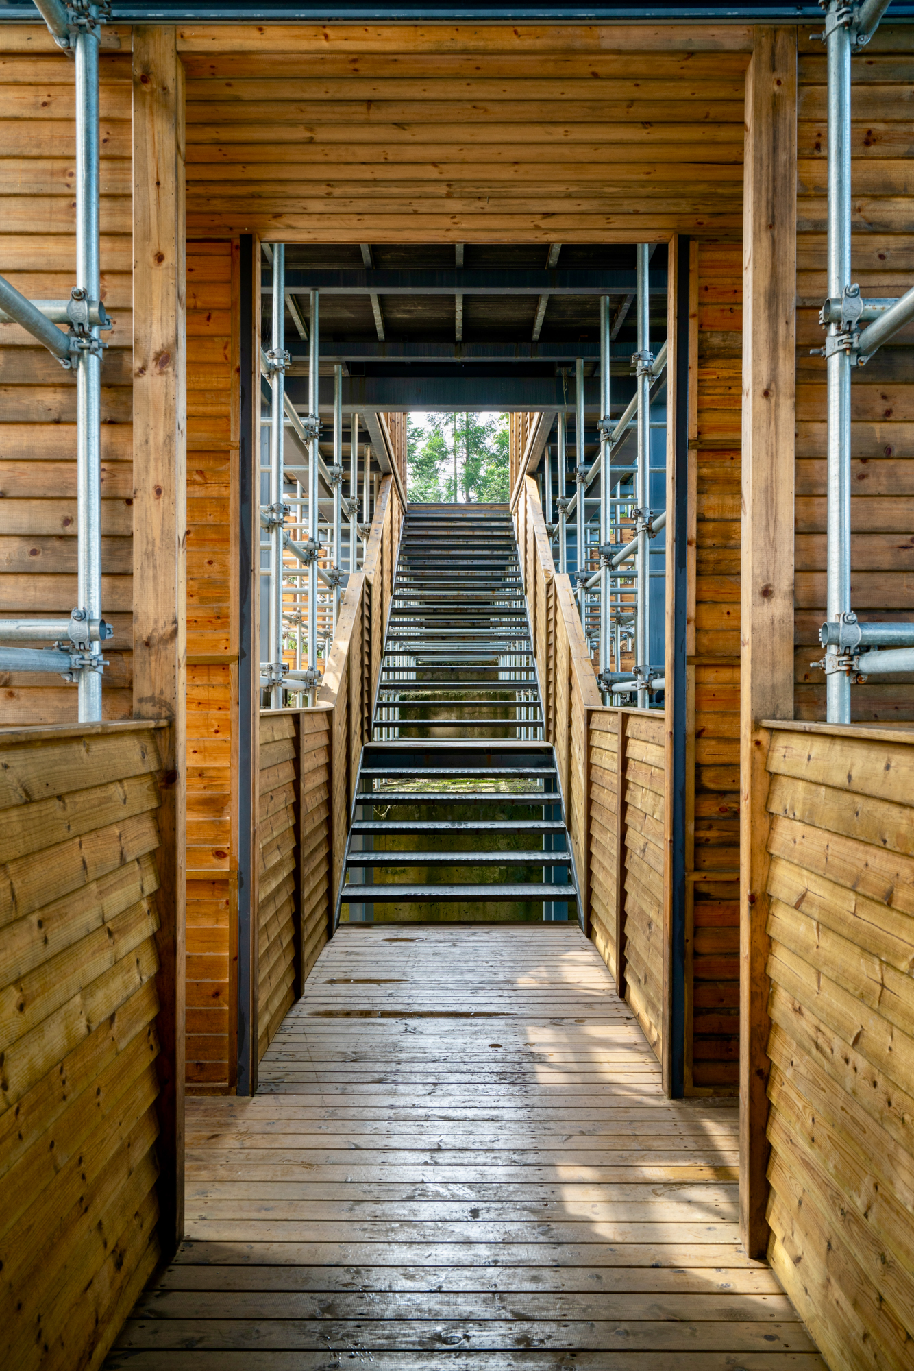
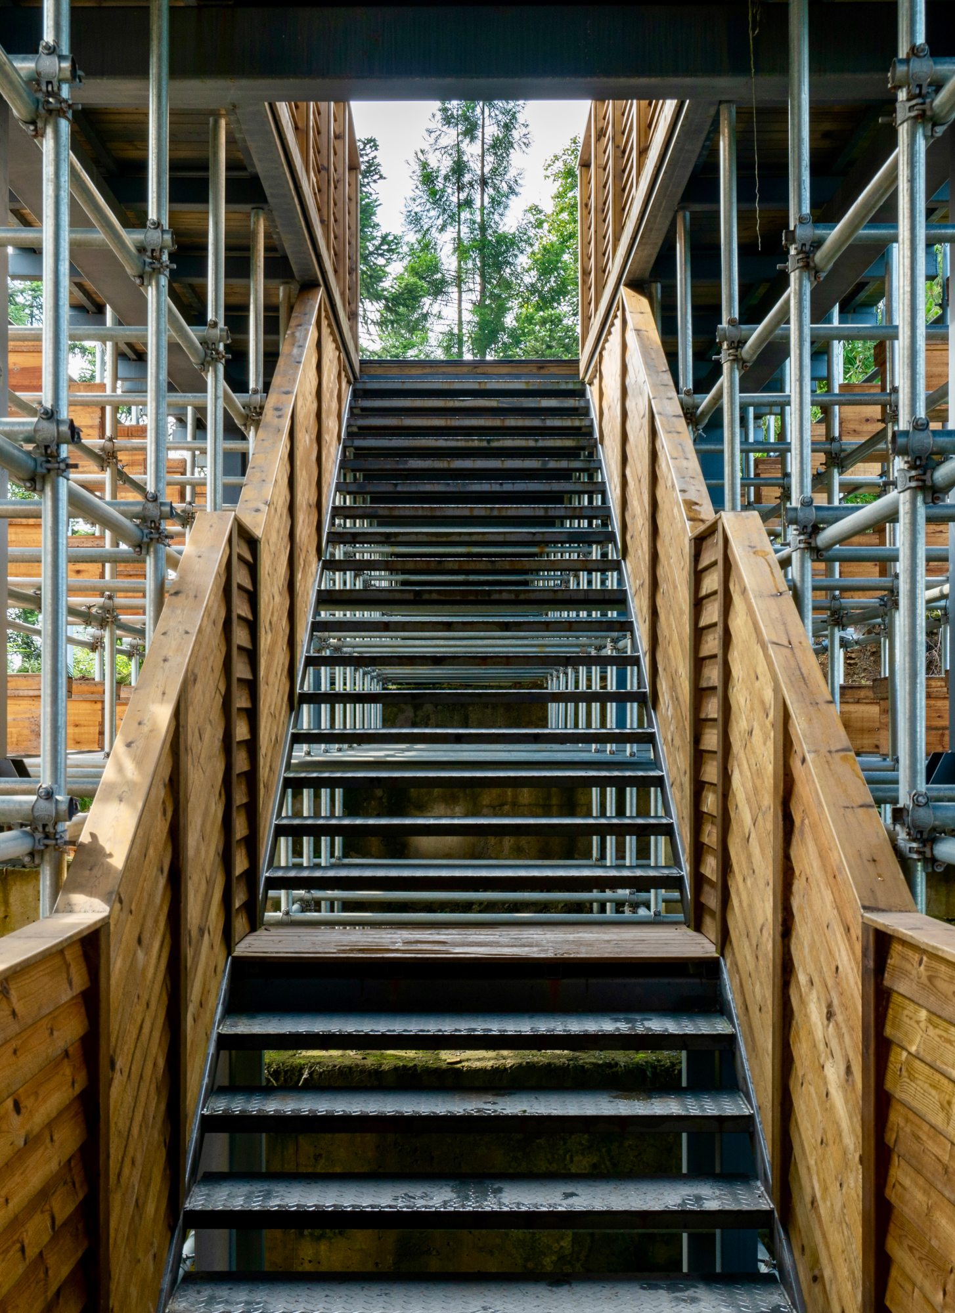
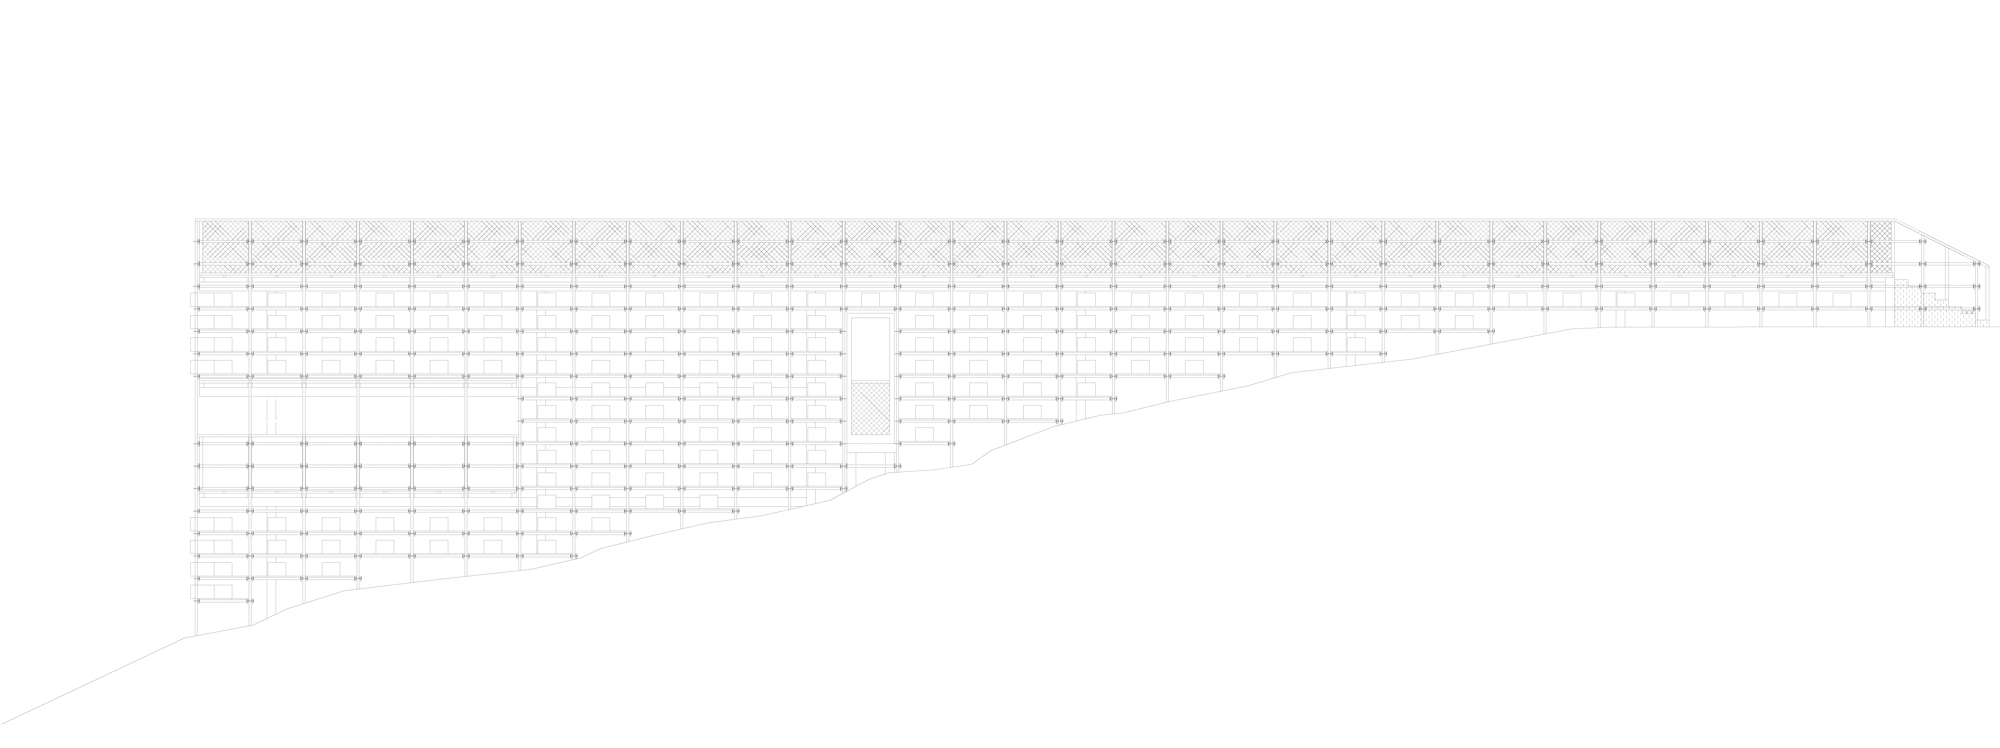
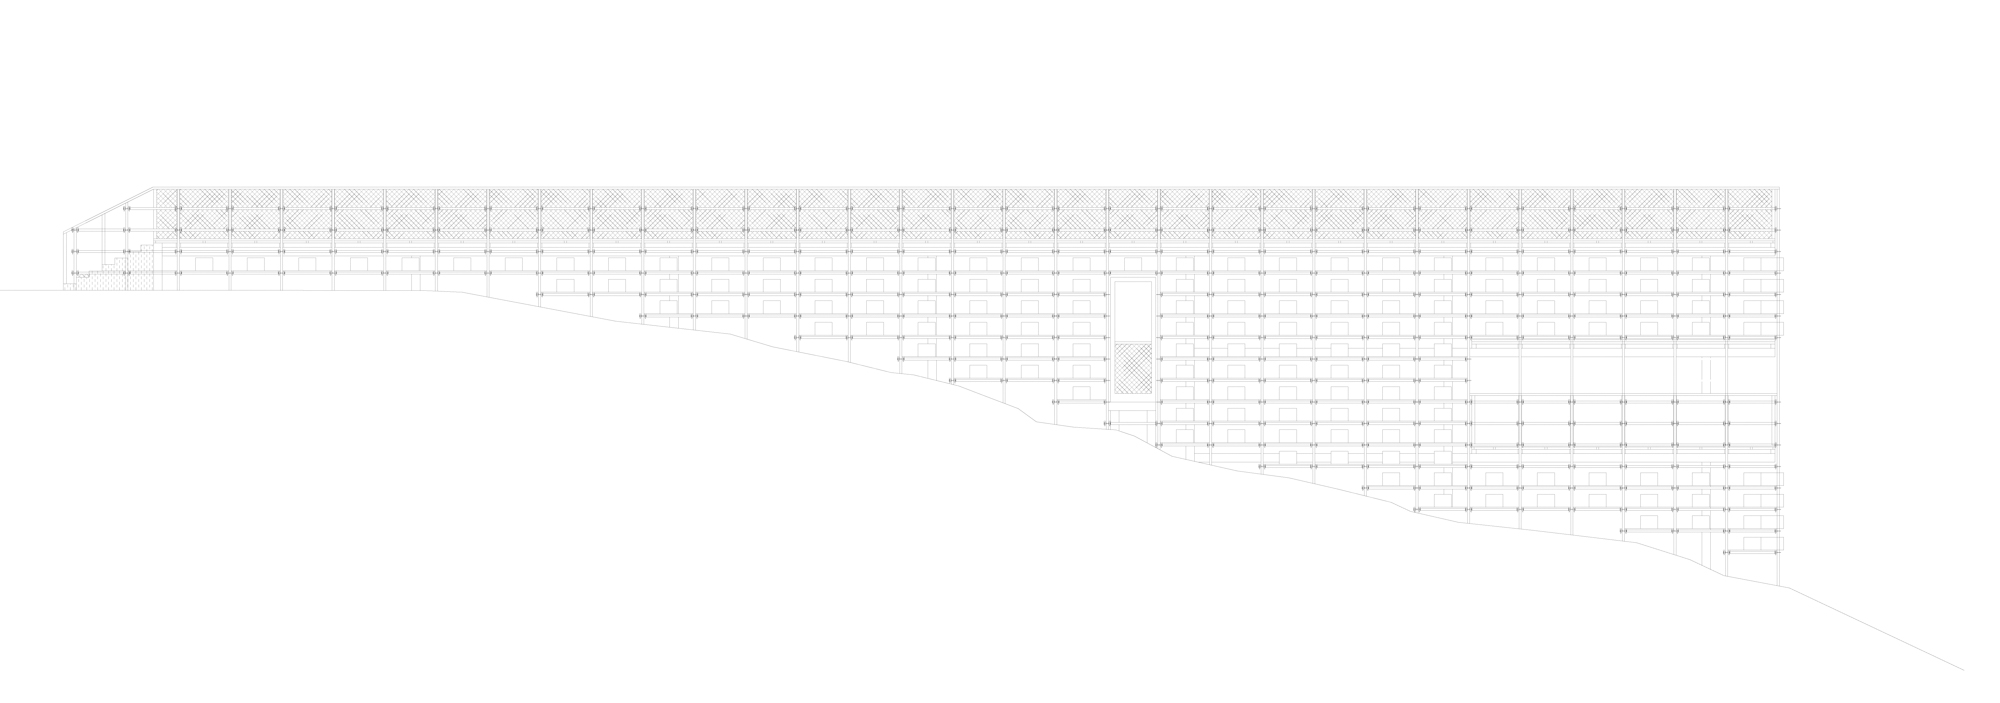
The building adopts a scaffolding system and steel structure as its main framework, responding to the ecological constraints of mountainous construction through lightweight and modular tectonic logic. The reversibility and low-intervention characteristics of the scaffolding align with the "light touch on the land" principle of construction in alpine ecological environments, minimizing disturbance to the site's original terrain and vegetation to the greatest extent possible.
Functional Narrative of Architectural Space:
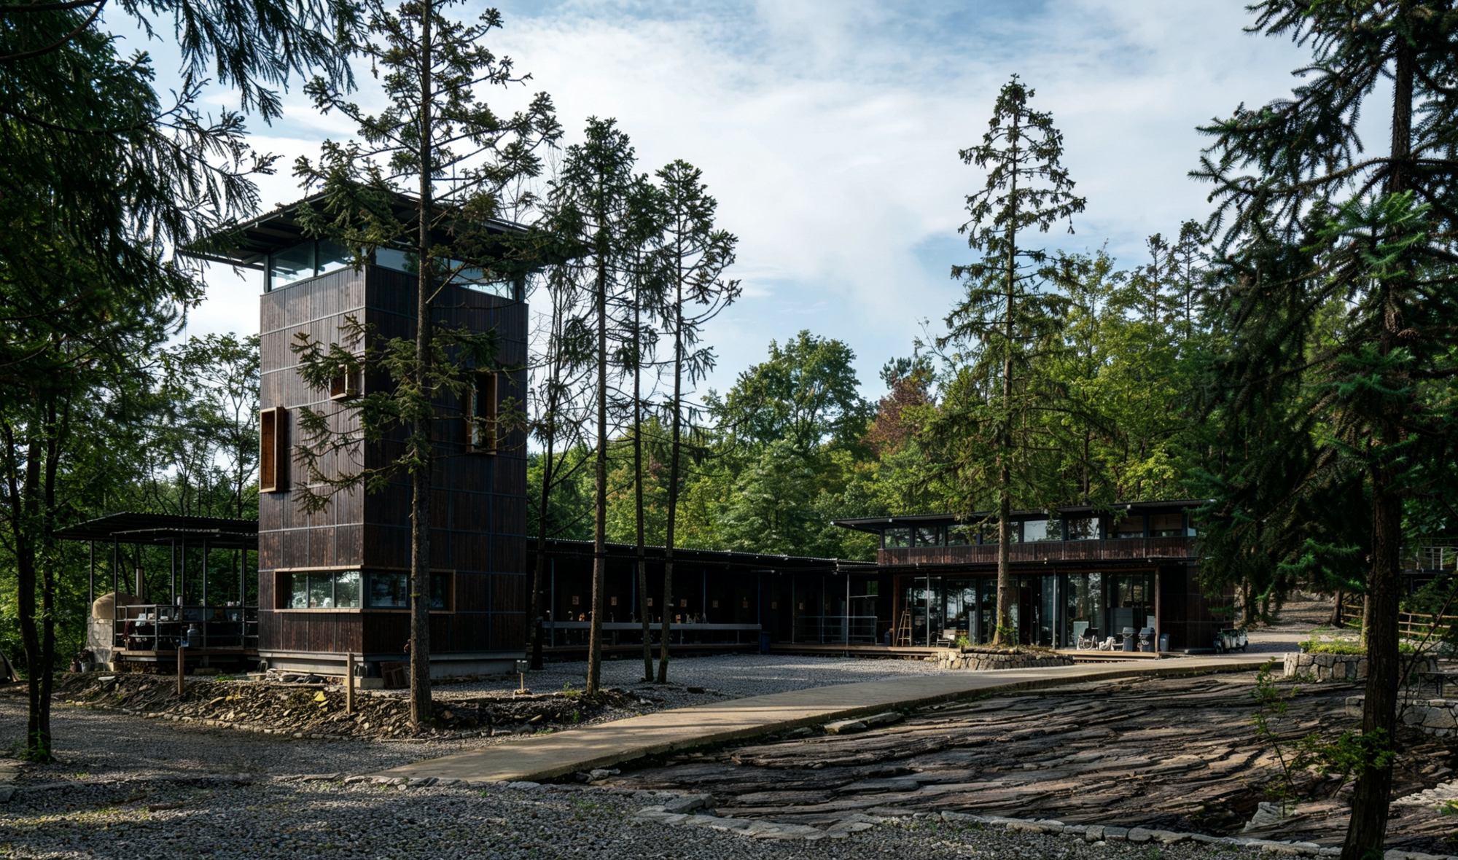
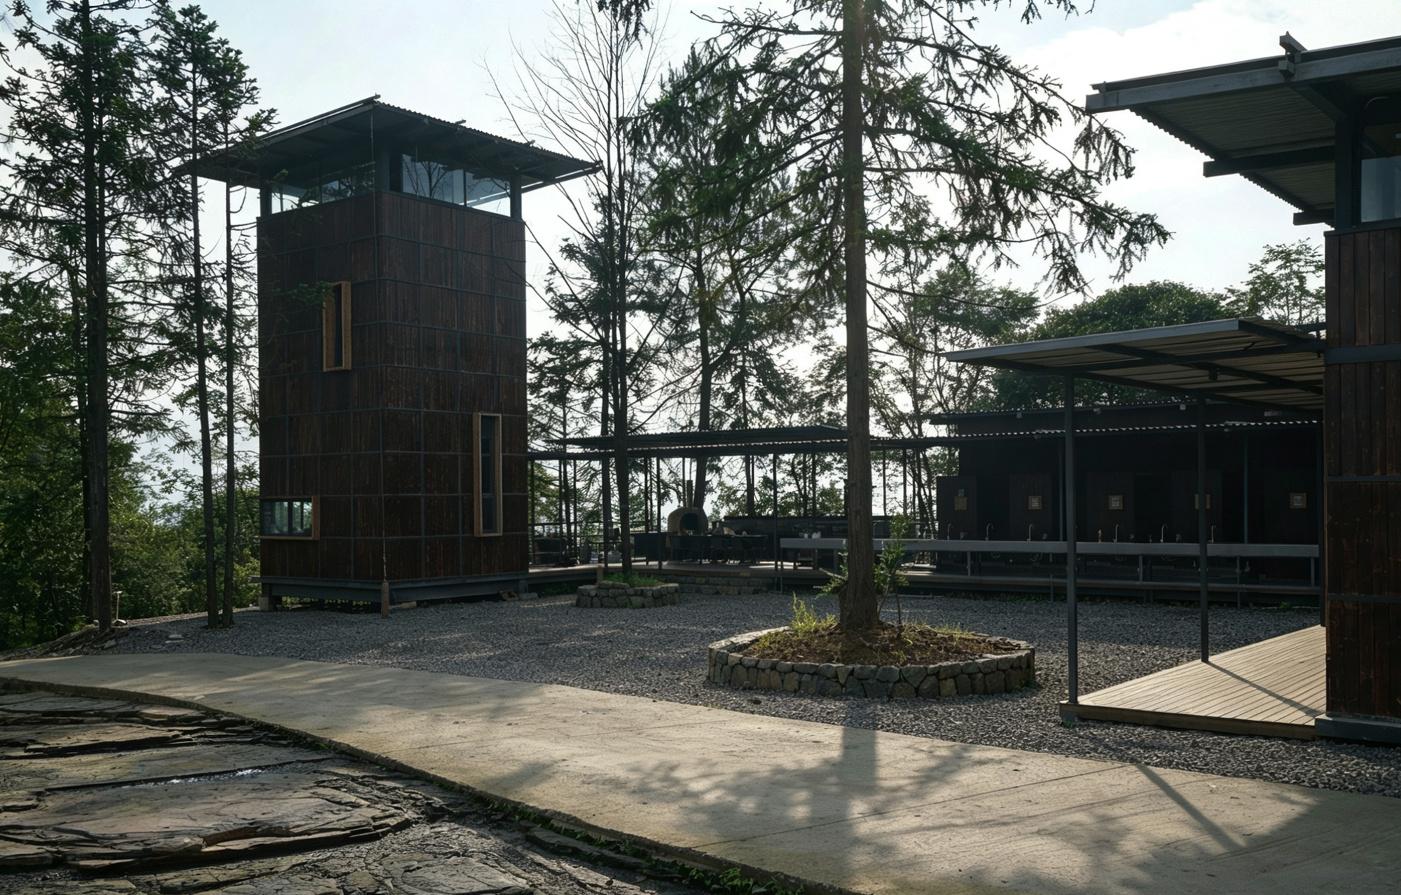
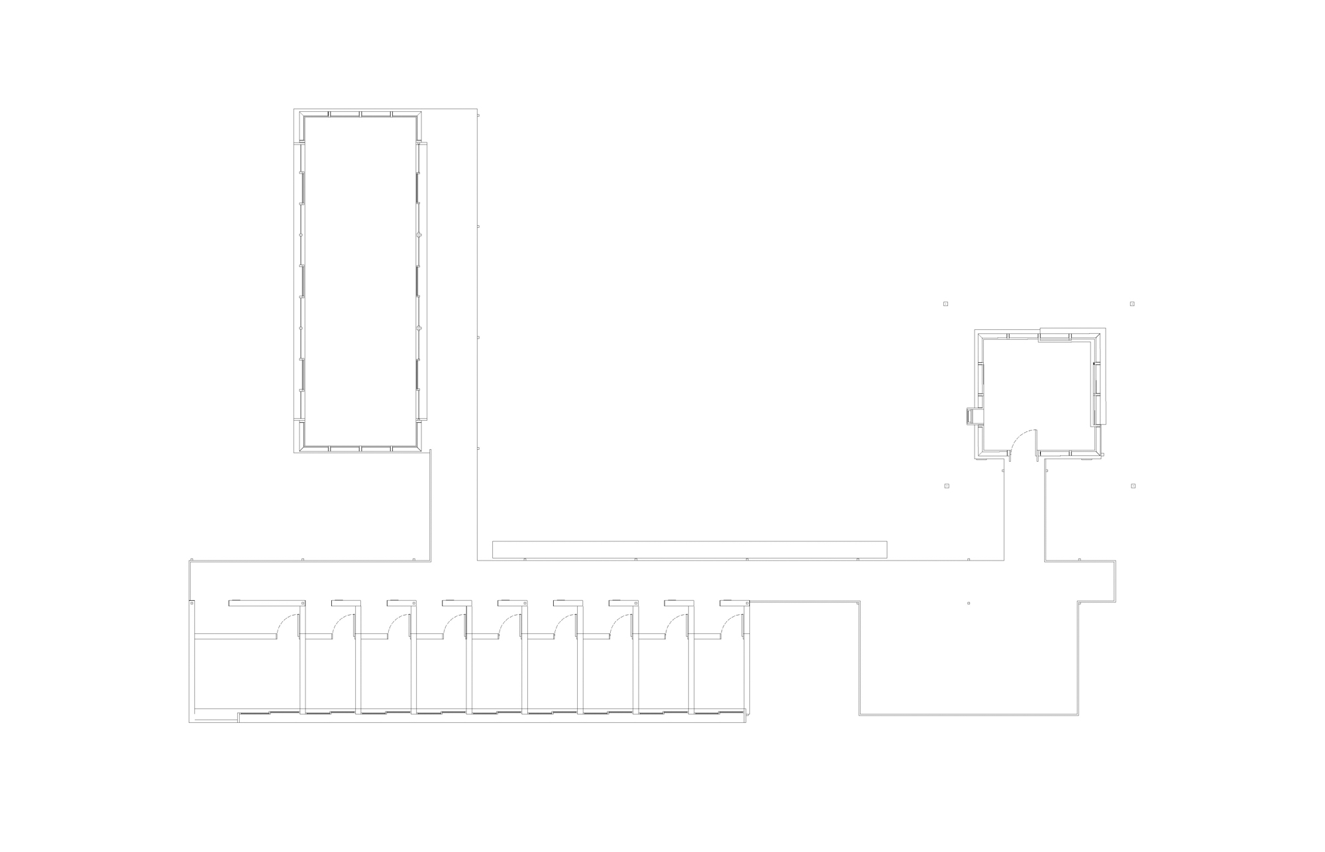
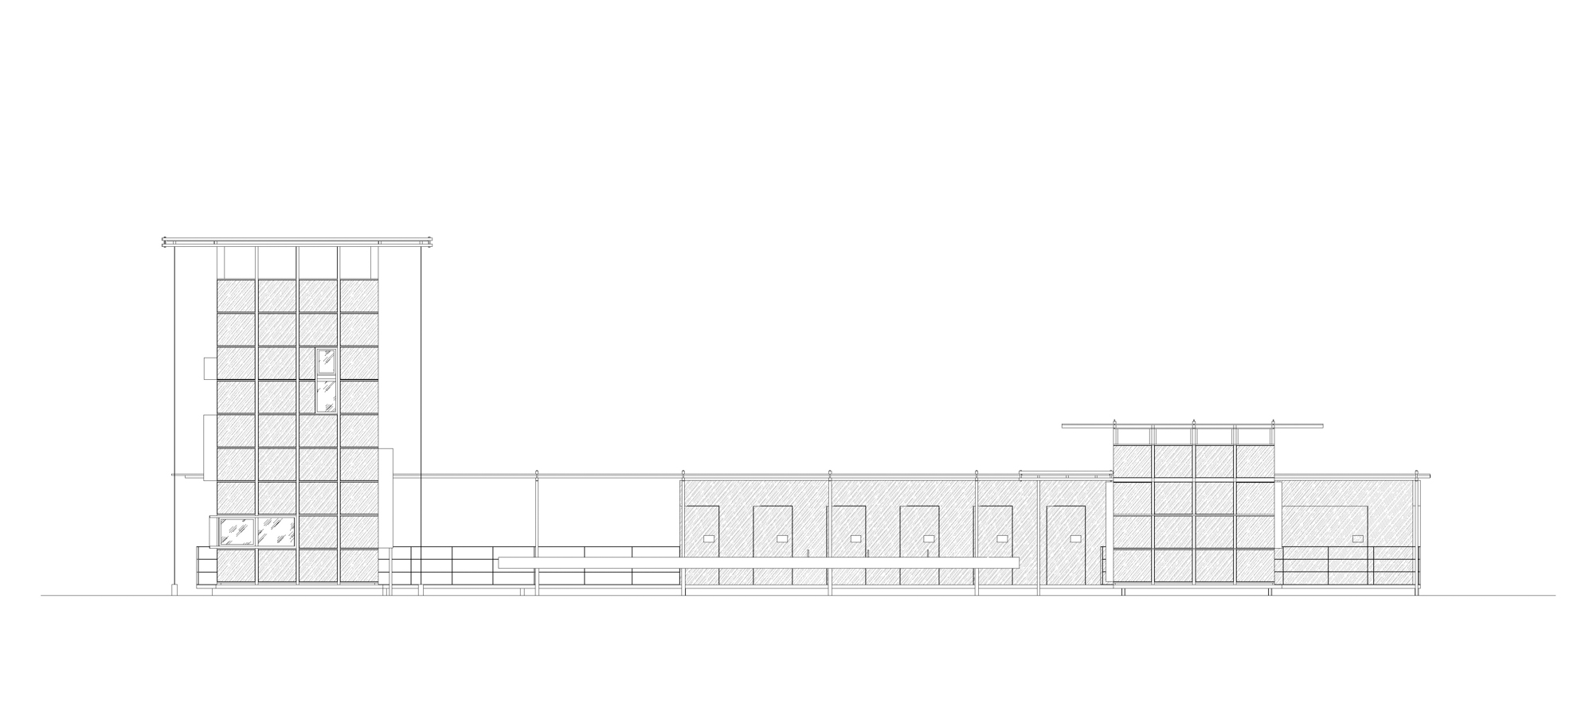
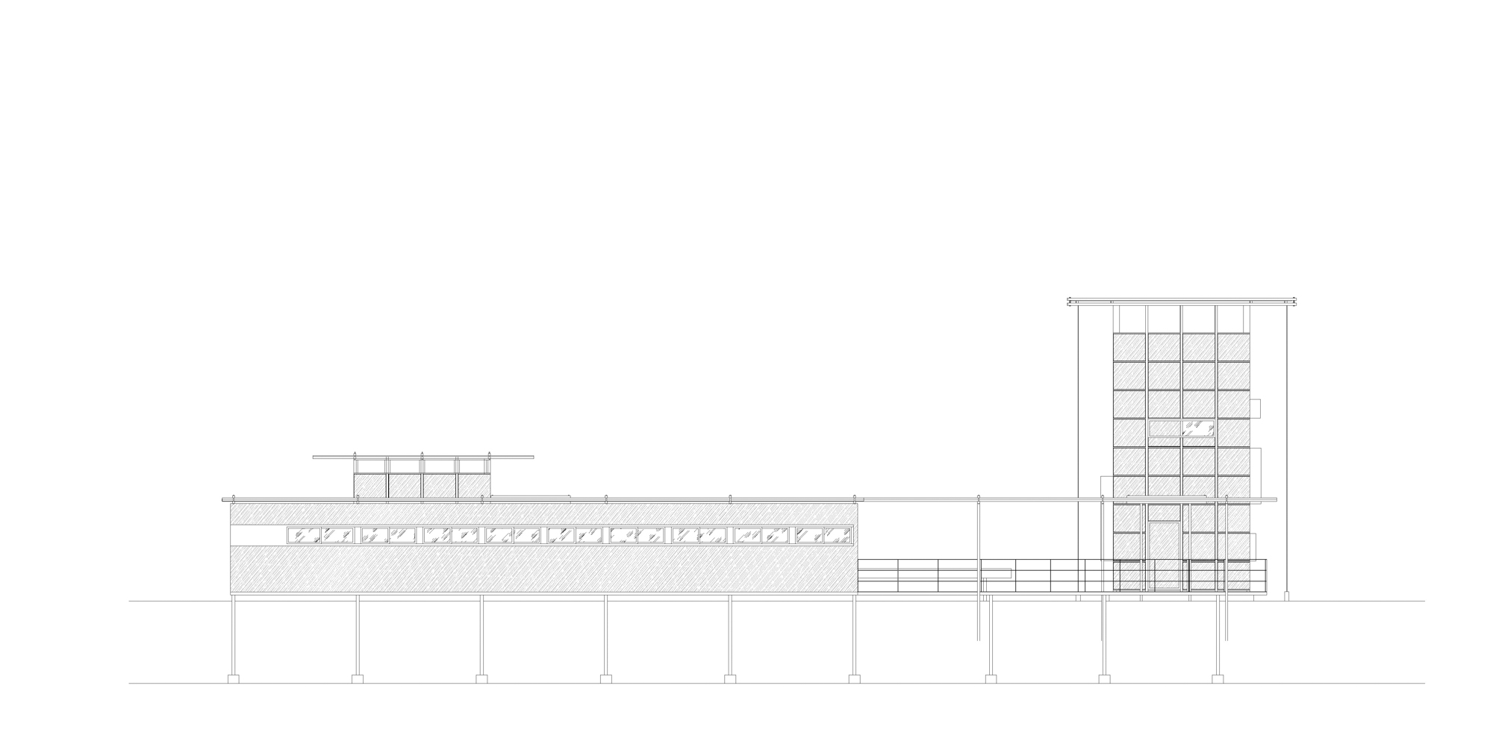
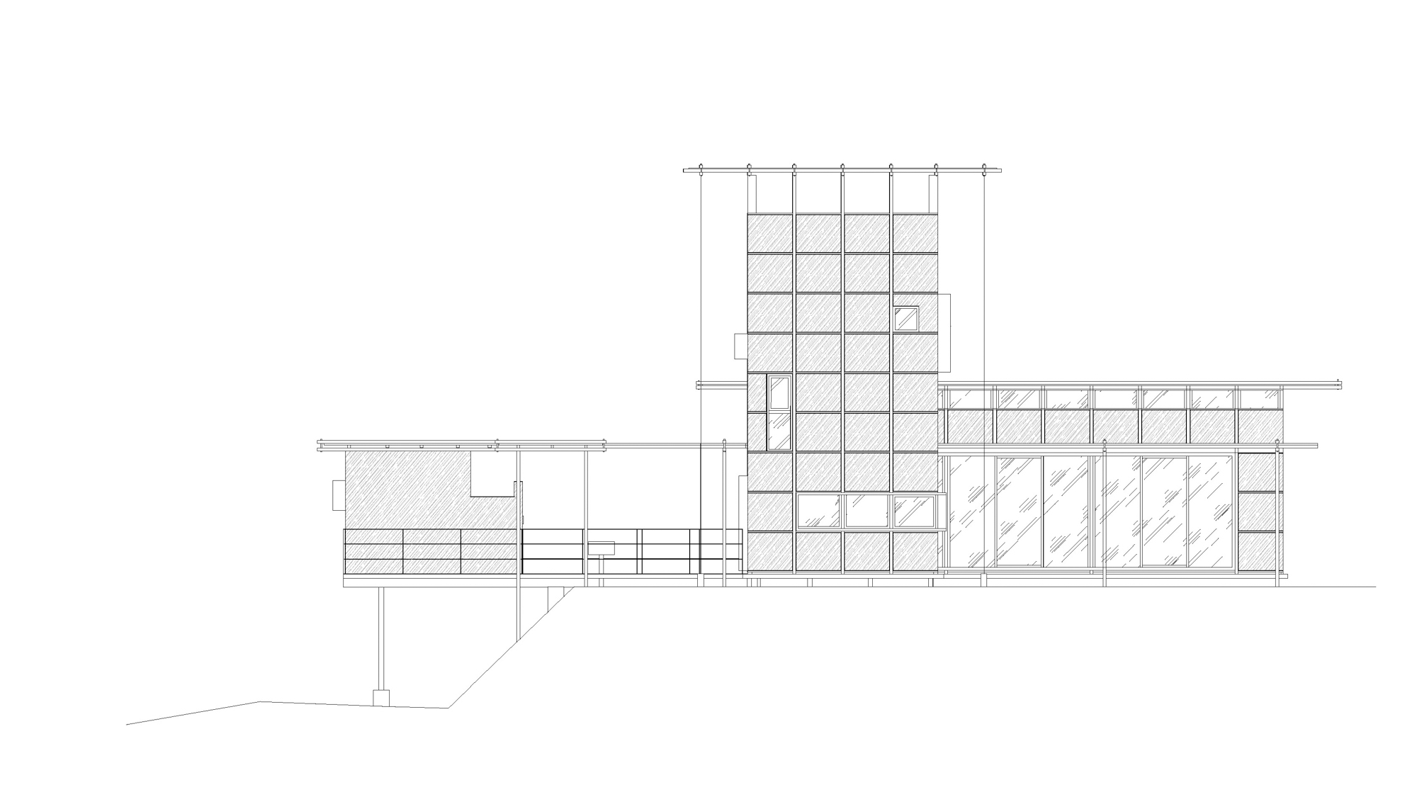
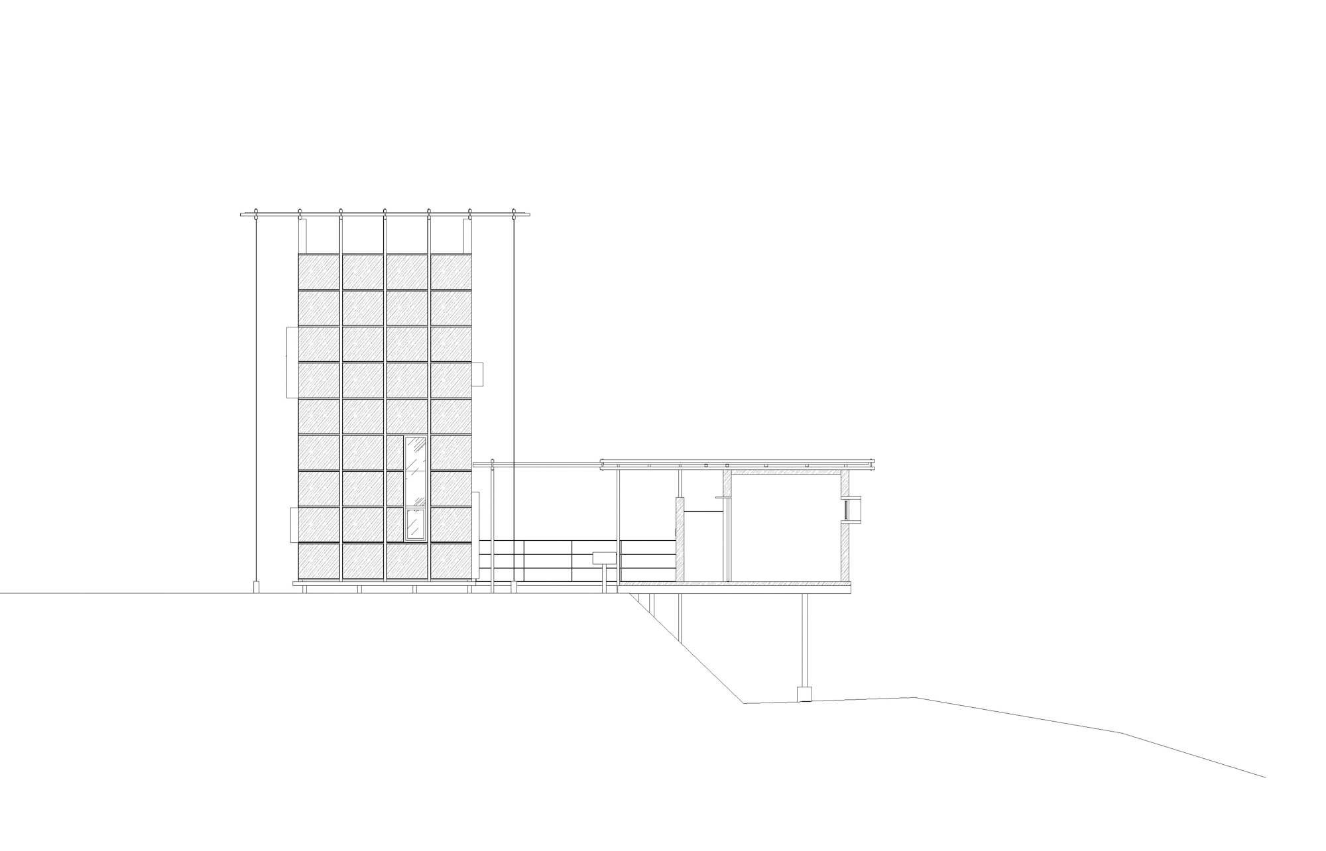
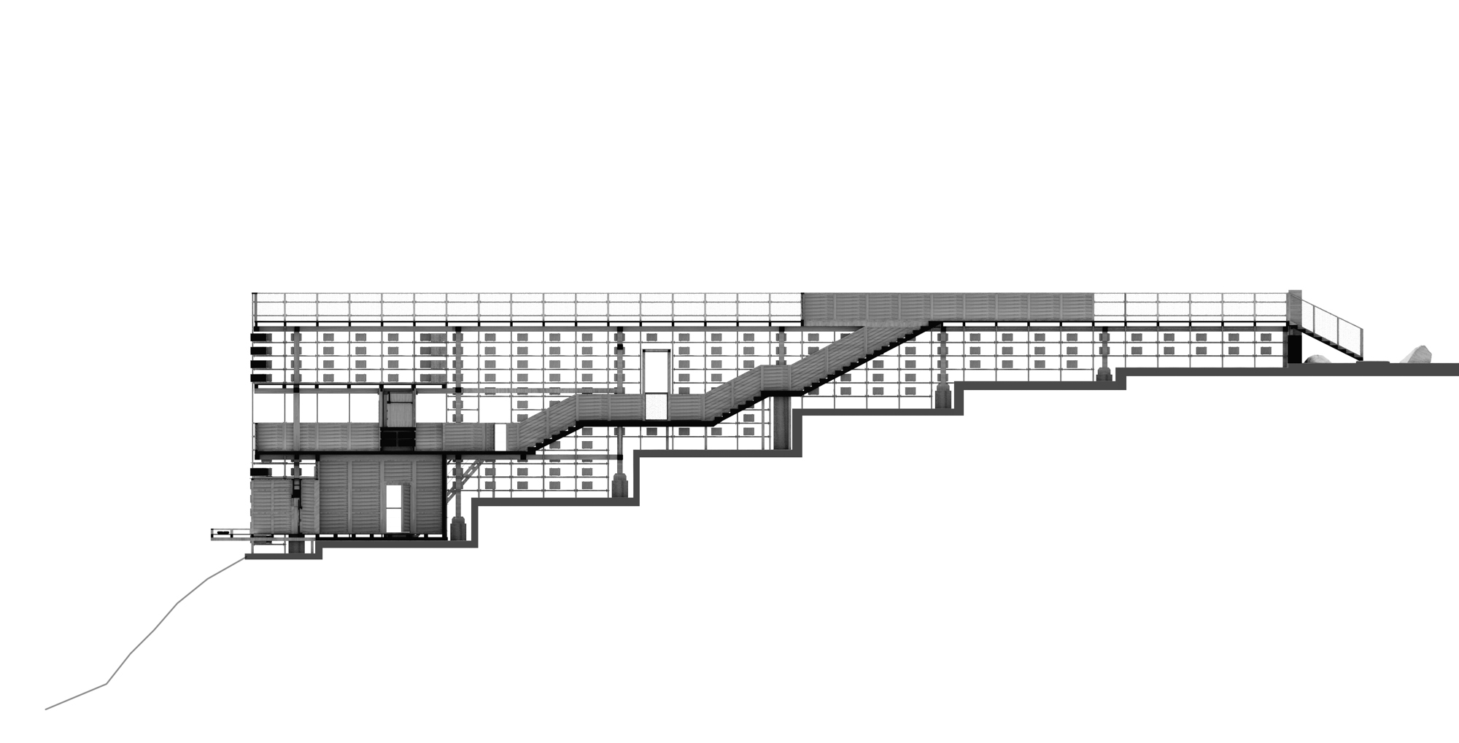
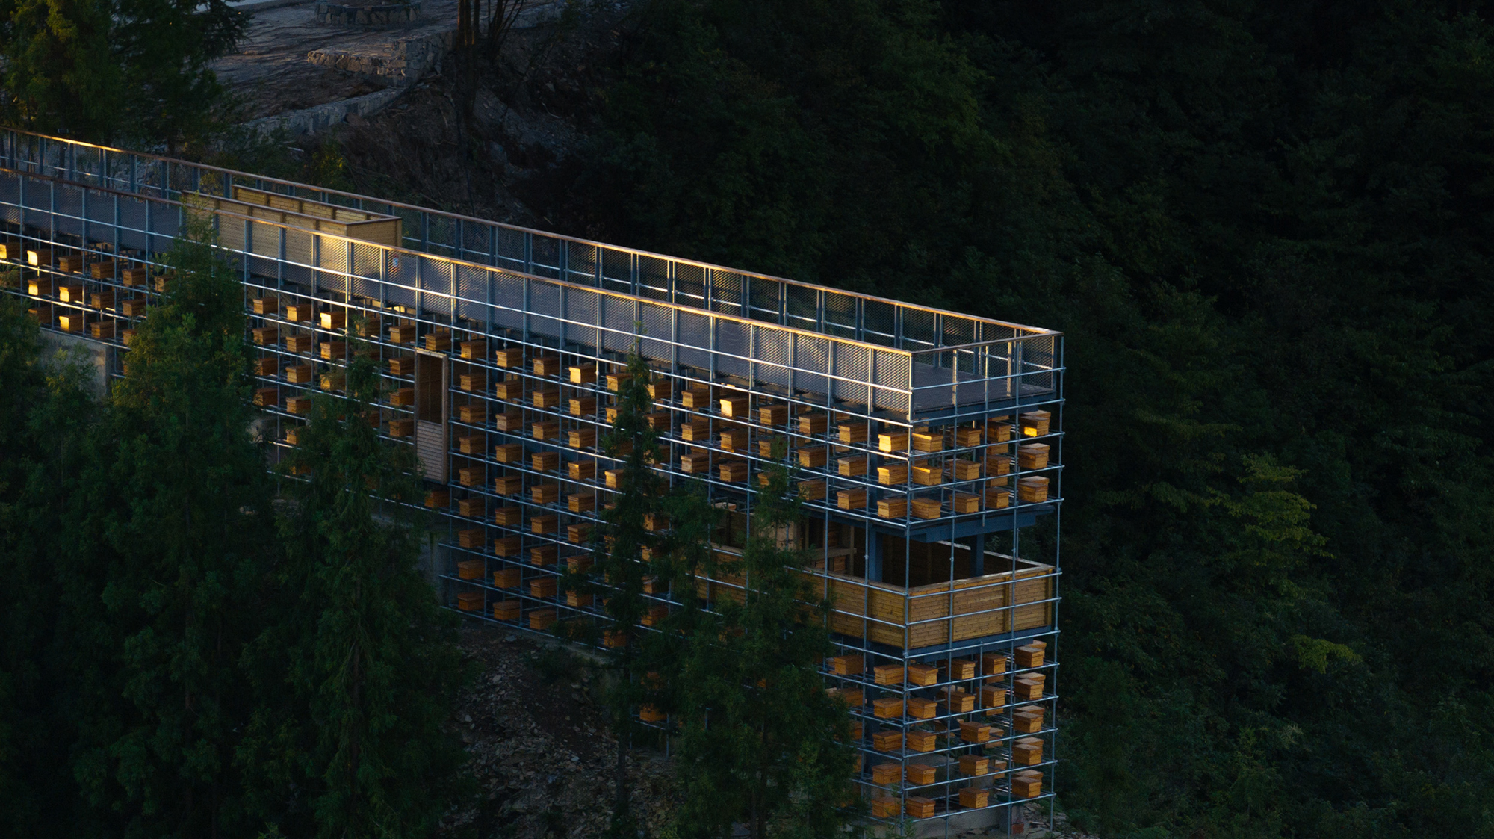
The building consists of two levels of beehive-box modules and three integrated service function modules.
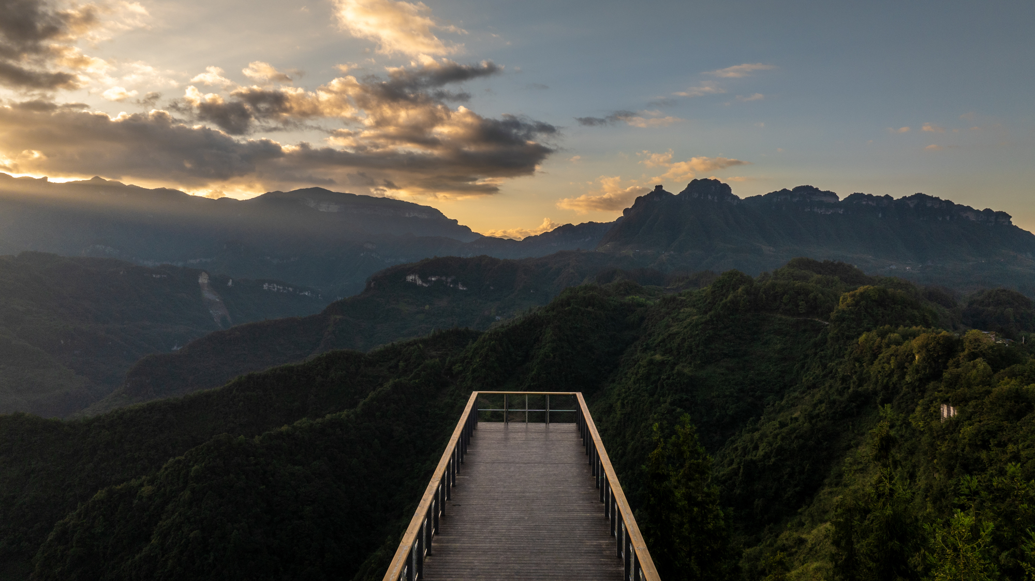
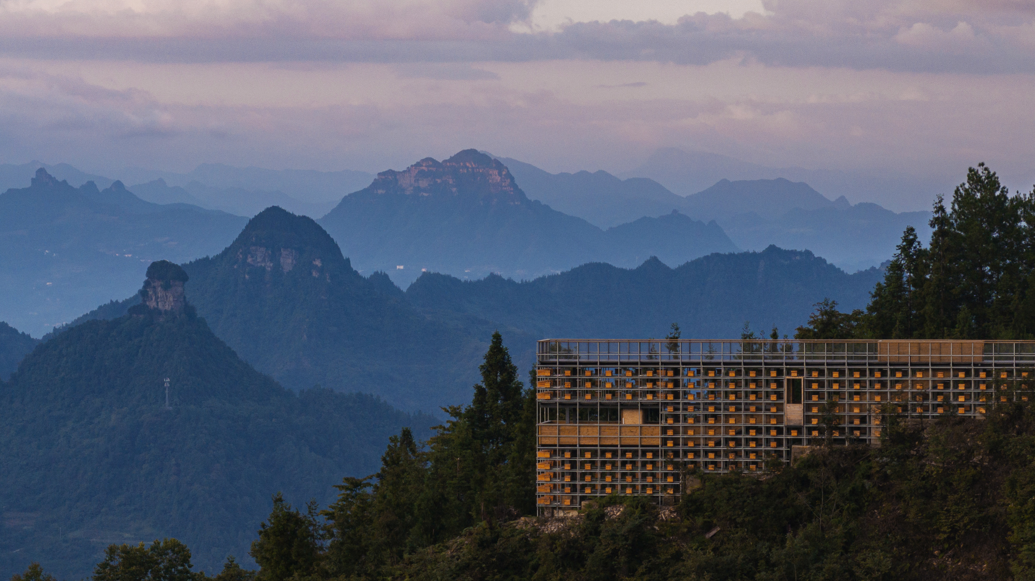

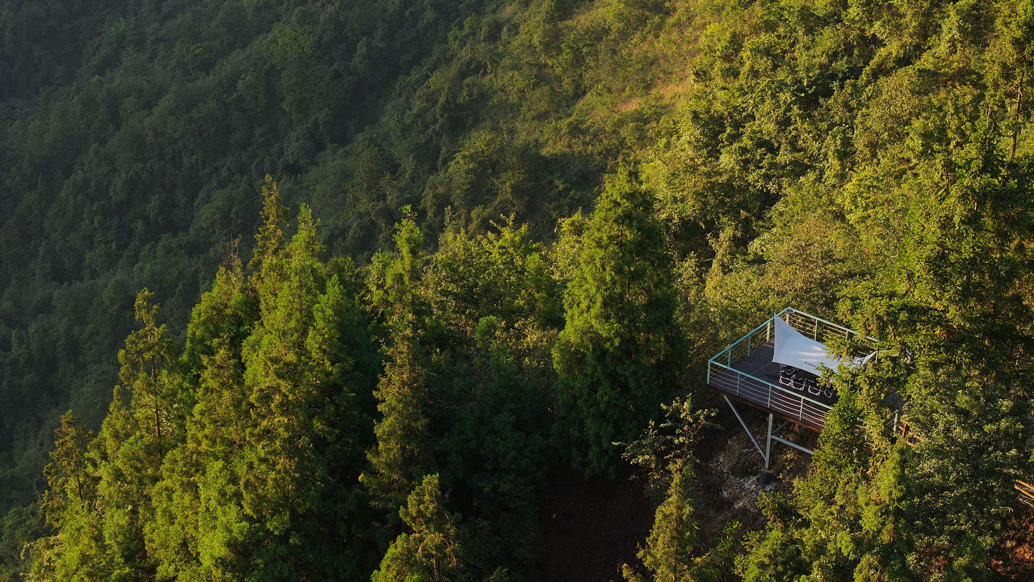
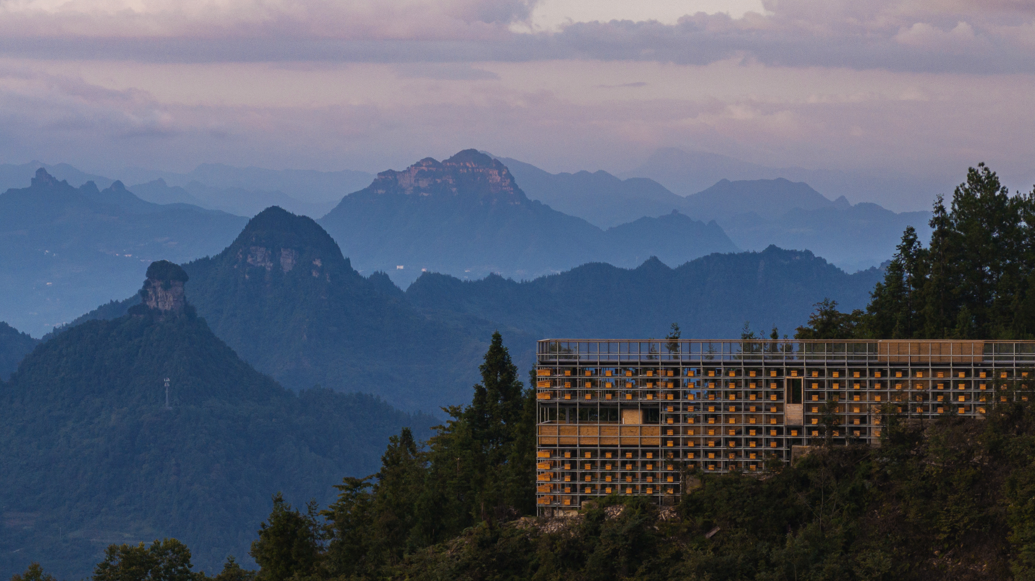
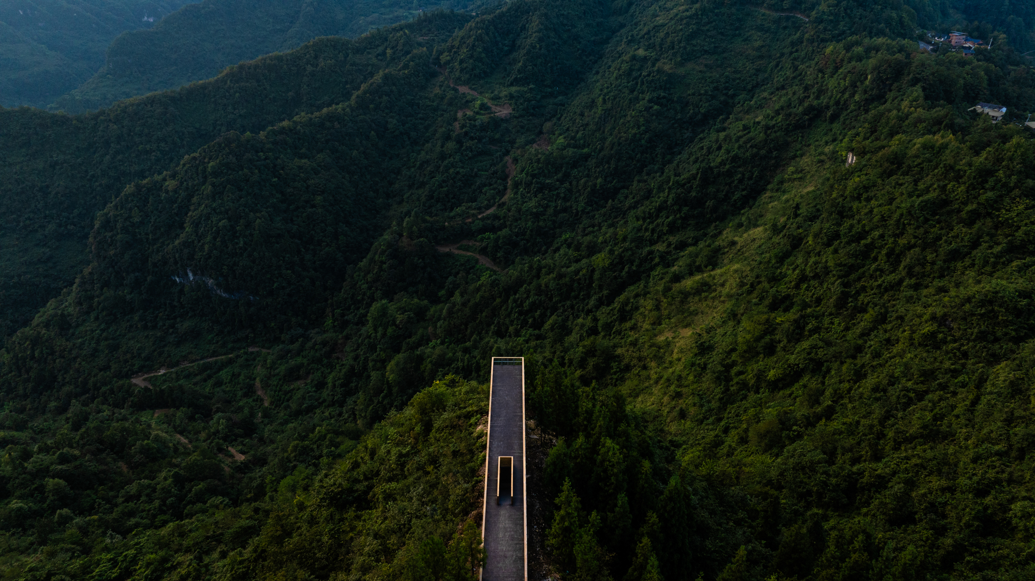
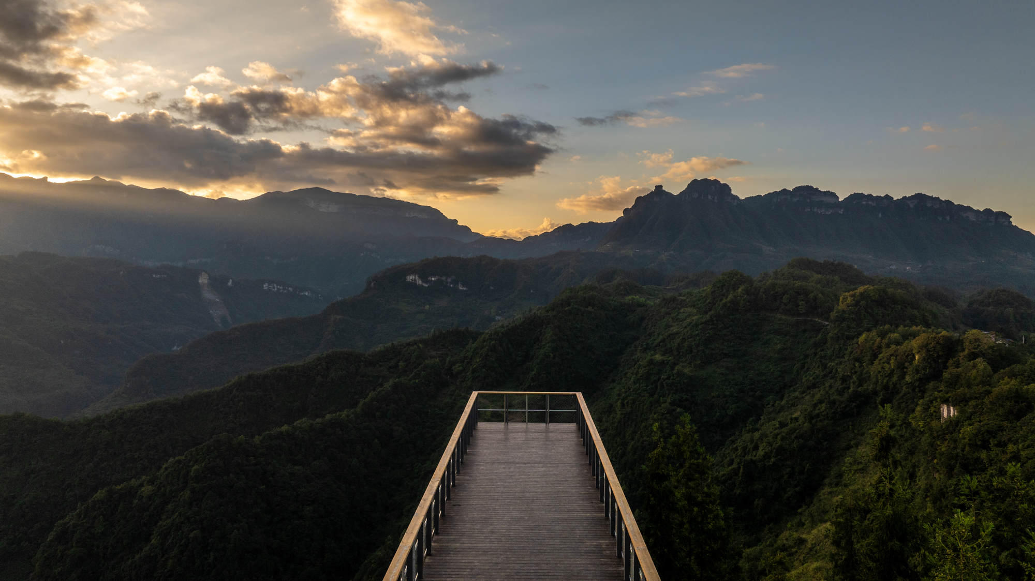
- Top Level of Beehive-Box Modules – Observation Deck: Taking the form of the beehive box as its prototype, an observation space is constructed atop the scaffolding, forming a 360° visual anchor commanding panoramic views of the surrounding wilderness. Upon ascending to this level, visitors can take in the layered mountain ranges in full view, experiencing the all-encompassing vista of "mountain-gazing by day, stargazing by night," achieving a spatial ascension from the ground to the sky.
- Lower Level of Beehive-Box Modules – Honey-Themed Beverage Space: Drawing on the cultural connotations of the beehive box, this level accommodates a honey-themed beverage space for operational use. Featuring an open interface that blurs the boundary between interior and exterior, this area allows visitors to savor the highland's local produce while immersing themselves in the sensory experience of dappled forest light and mountain breezes.
IV. Spatial Organization: Fully Stilted Layout with Forest Infiltration
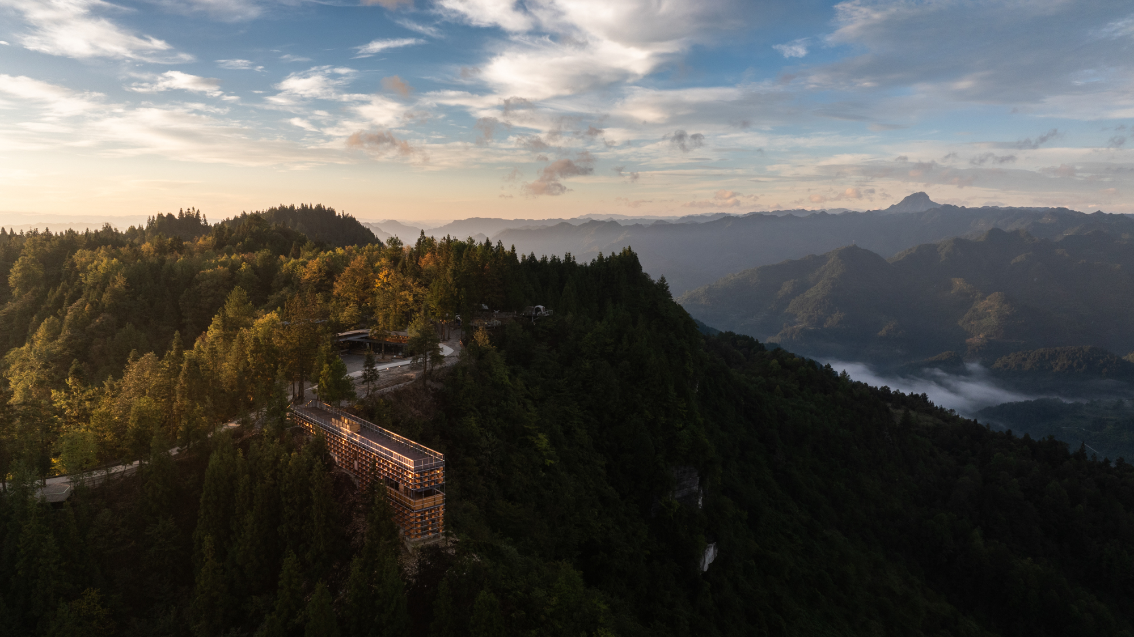
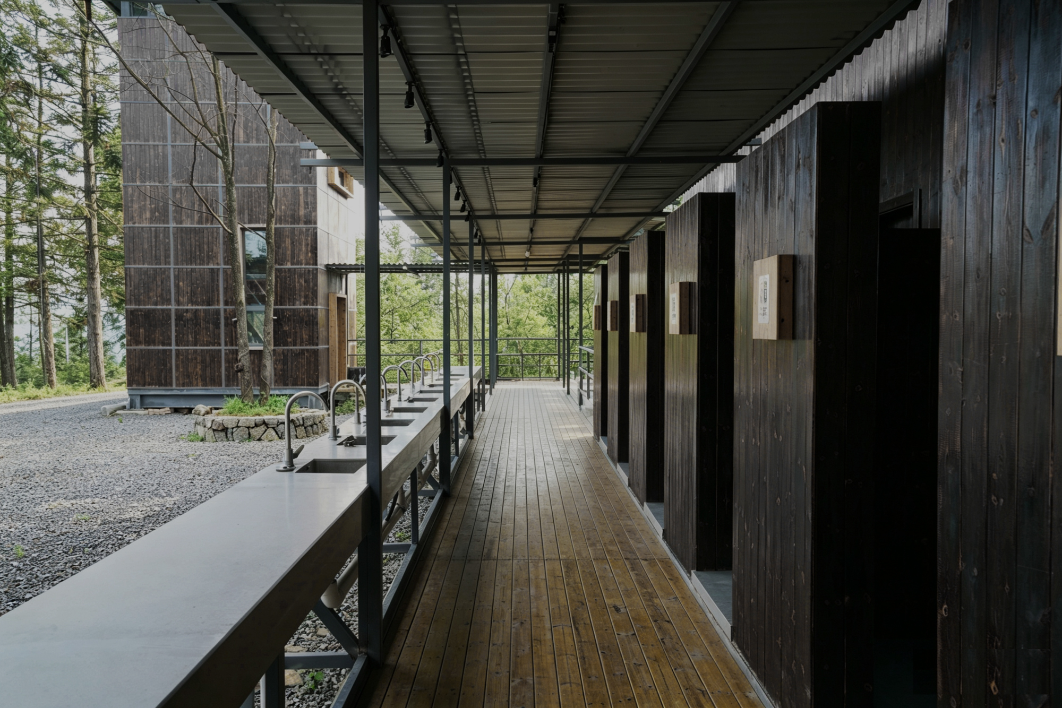
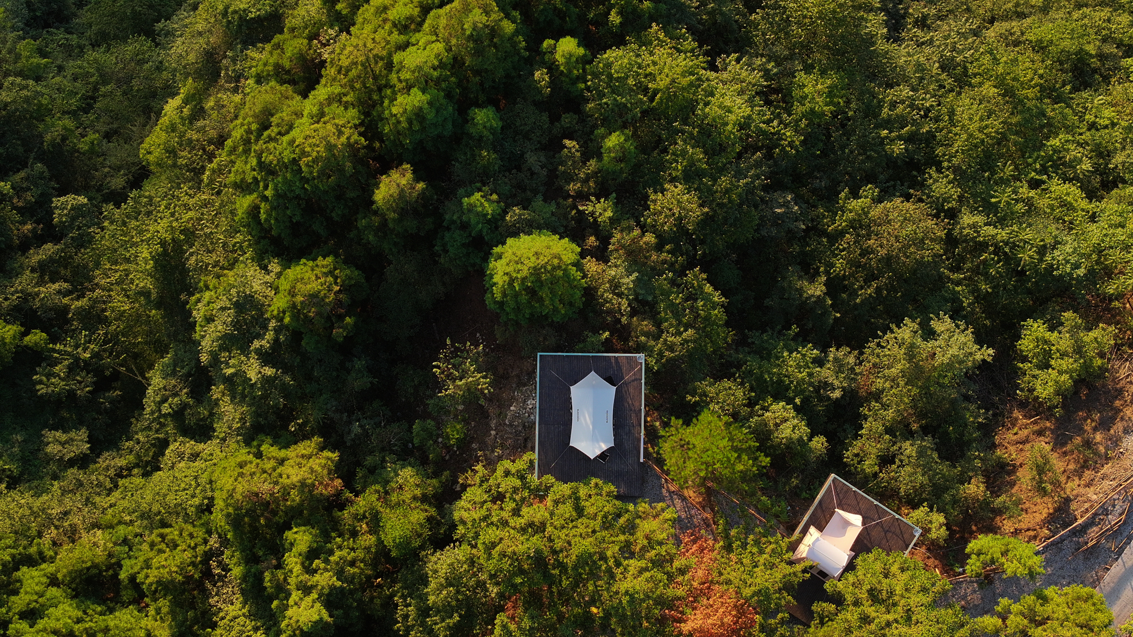
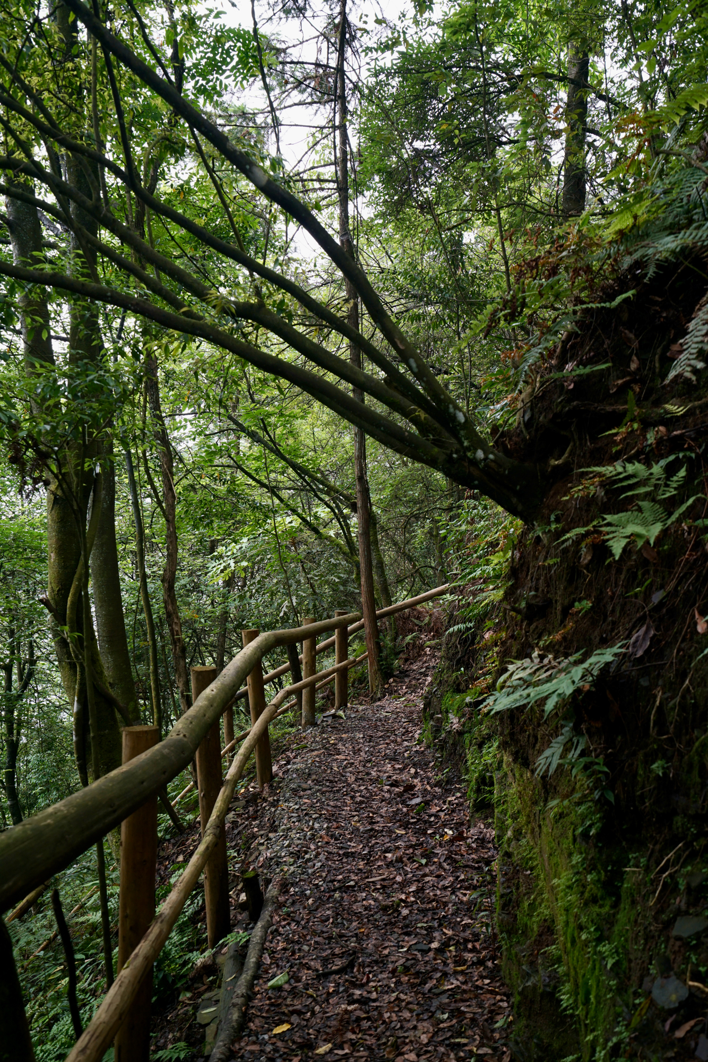
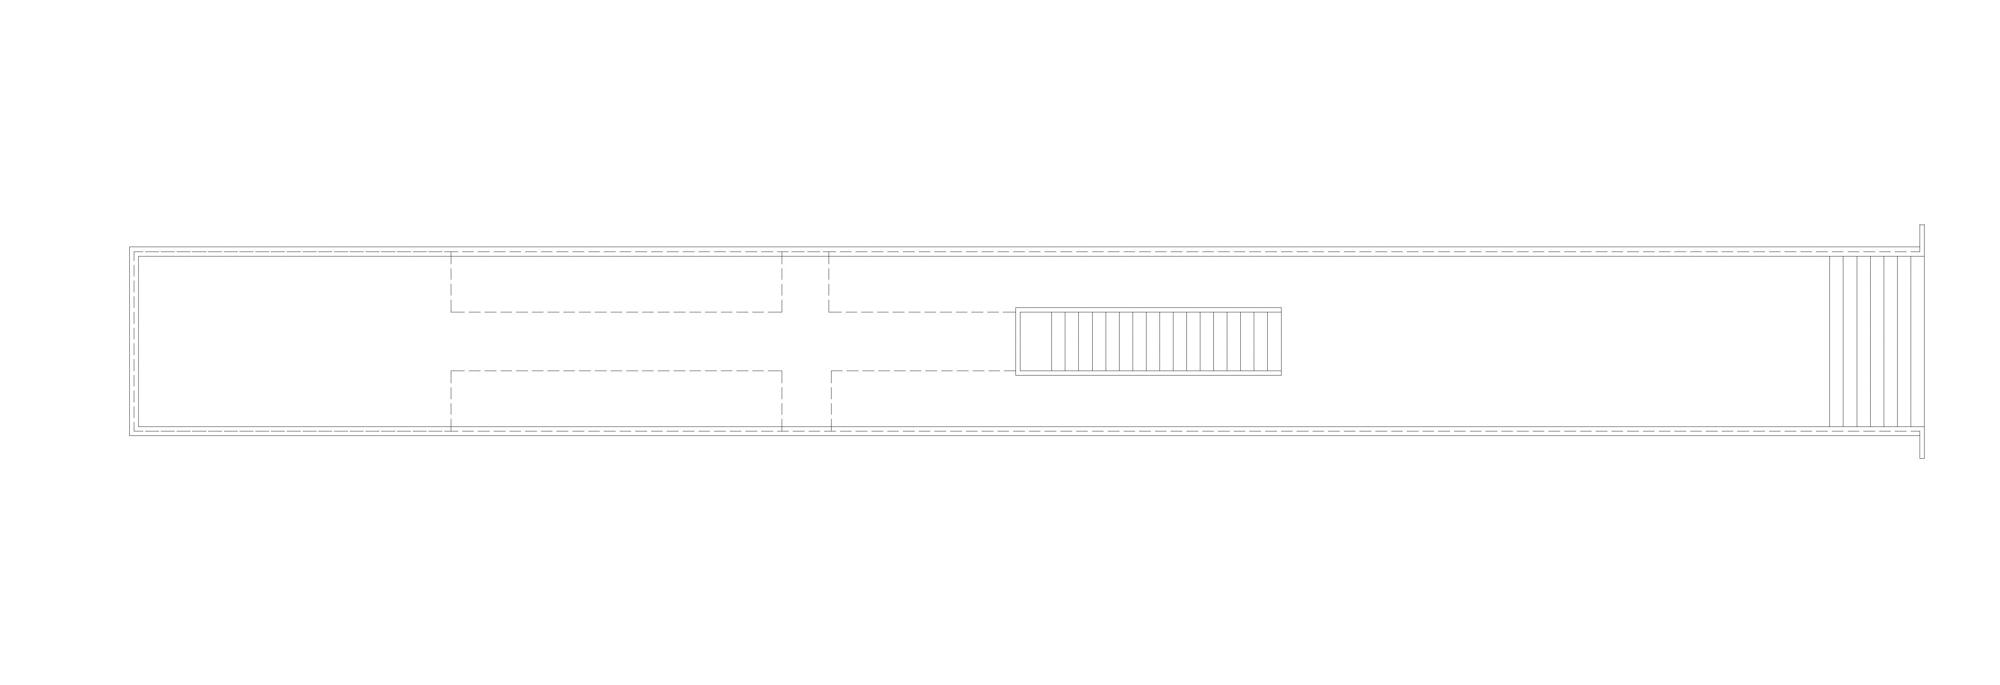
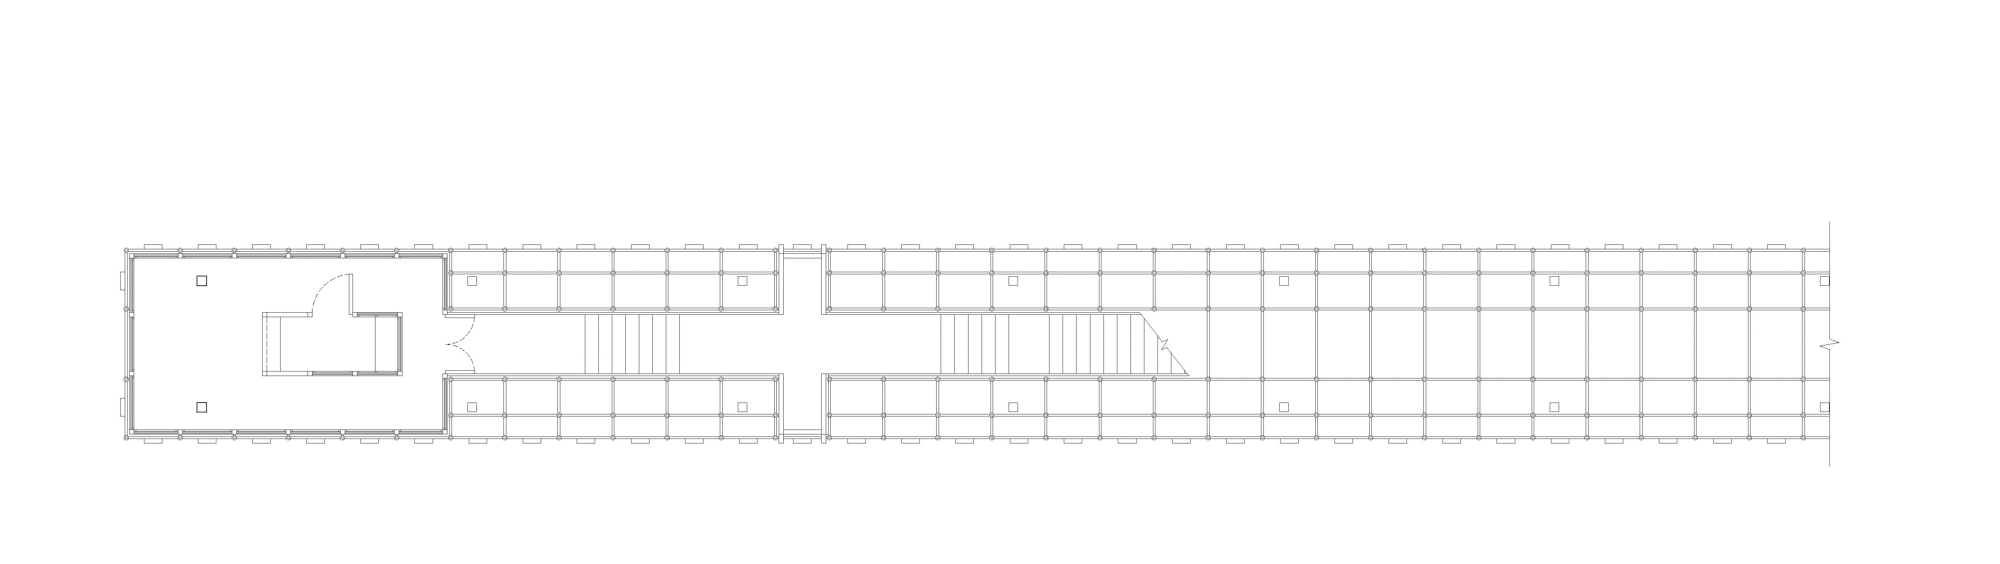
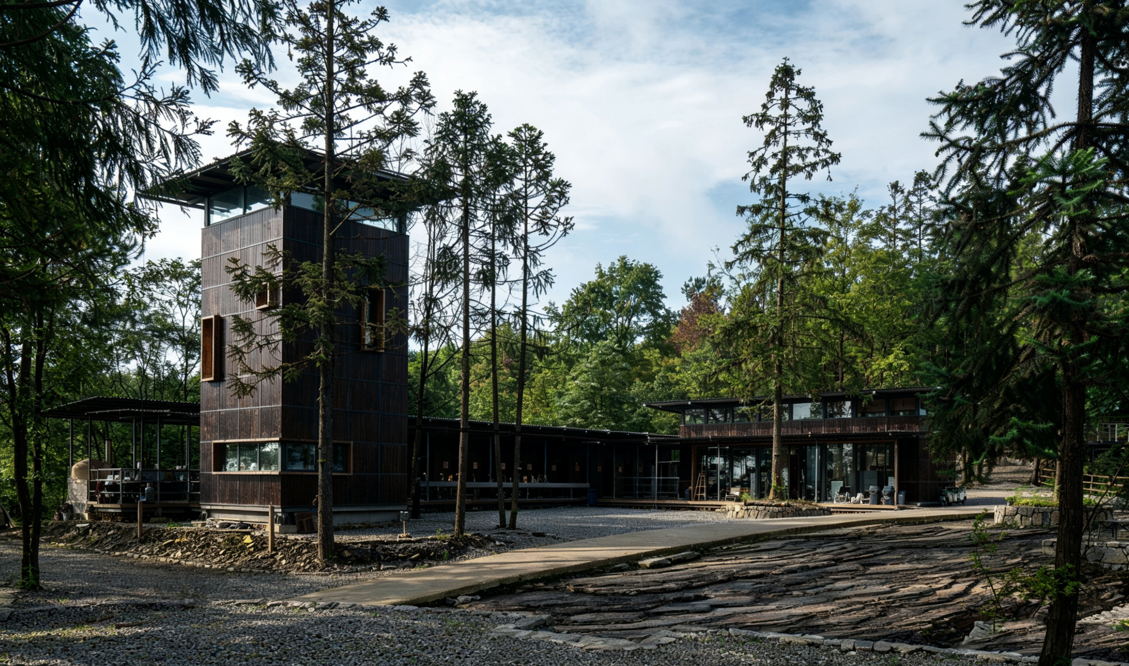
The building employs a fully stilted structure suspended within the forest, with columns supporting the main volume to minimize the architectural footprint and achieve zero intervention on the ground-level ecology. The stilted undercroft not only provides an ecological corridor for local flora and fauna to move freely but also creates a shaded microclimatic buffer zone beneath, effectively reducing building energy consumption. The building mass is decentralized, with various functional modules connected by outdoor platforms and walkways, ensuring that visitors remain in both visual and physical contact with the mountain forest environment throughout the transitions between functions.
V. Materials and Tectonics: Vernacular Expression
The building materials adhere to the dual principles of localization and lightweight construction. The scaffolding system, primarily composed of metal rods, emphasizes the honest expression of structure and the understated aesthetic of industrial simplicity. The enclosure interfaces employ locally sourced timber and transparent glass—timber resonating with the natural texture of the mountain forest, while glass maximizes the introduction of landscape views and natural daylight. Both material selection and construction methods are oriented toward reversibility and recyclability, ensuring that the building can be dismantled without a trace at the end of its life cycle, restoring the site to its original ecological condition.
VI. Sustainable Design: Ecology First, Passive First
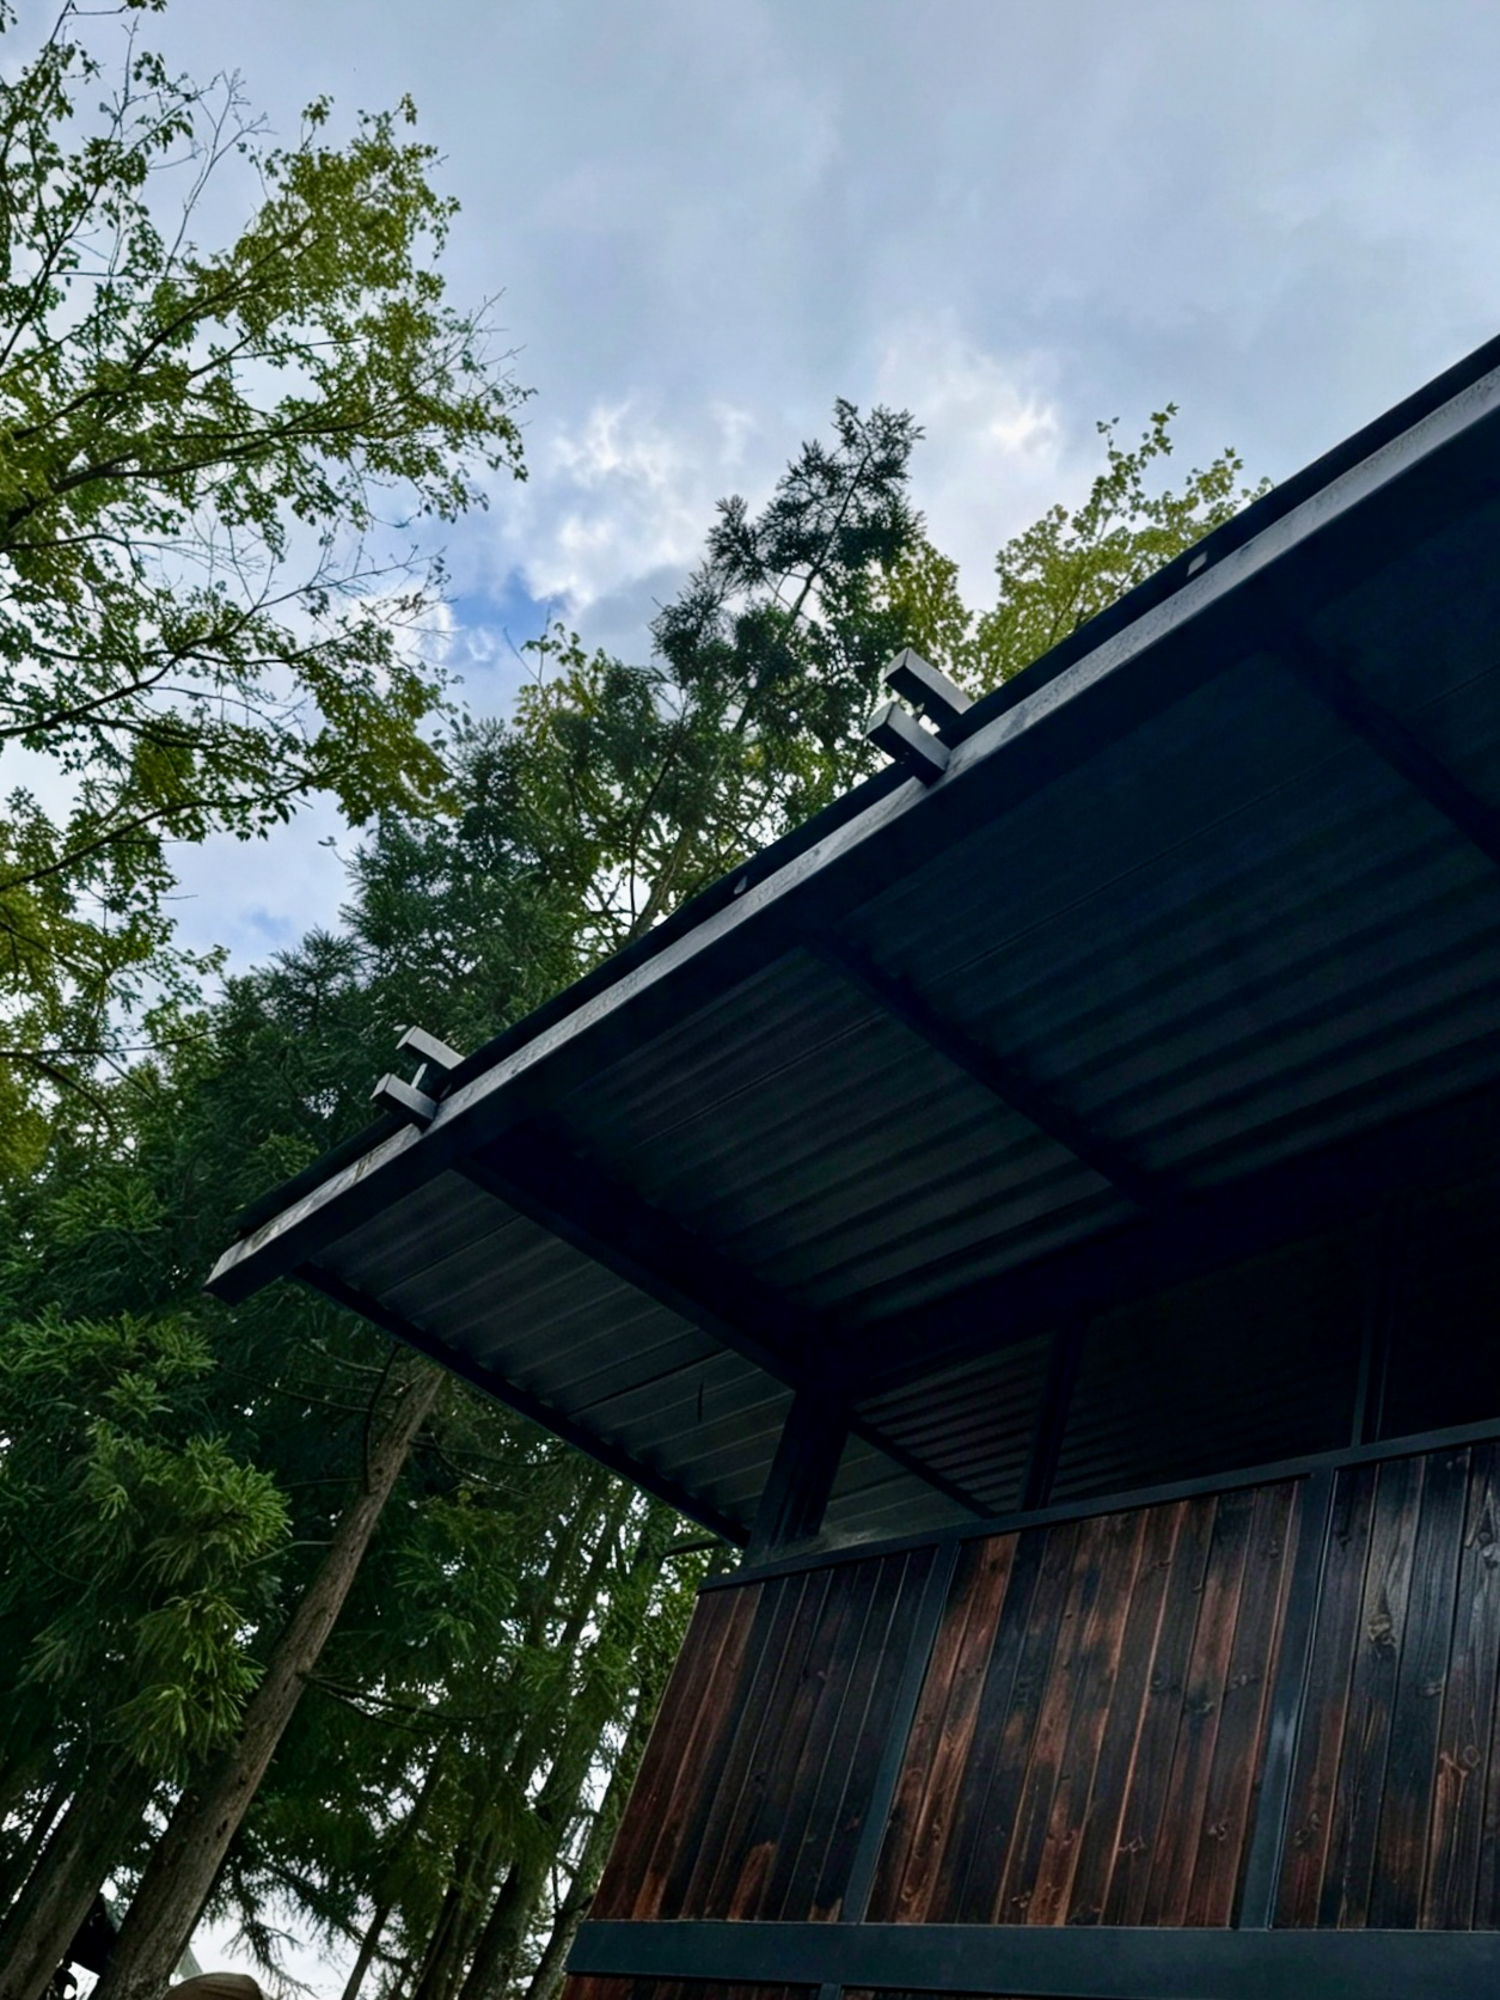
The design implements a green building strategy of "passive first, active supplementary." The elevated ground floor promotes natural ventilation, while the overhanging top level forms a self-shading system that reduces summer heat radiation. A combination of high side windows and skylights optimizes natural daylighting and chimney-effect ventilation. The functional layout fully responds to the mountain microclimate, placing high-frequency use spaces in the thermally stable central zone and auxiliary spaces at both ends, thereby maximizing energy efficiency.
VII. Conclusion
The Visitor Center of Huangfengyan Camping Park takes the beehive box as its cultural gene, scaffolding as its tectonic logic, and full stilt construction as its ecological strategy, creating an architectural vessel at 1,320 meters above sea level that both responds to regional cultural context and respects natural ethics. It is not merely a service hub for the camping park, but also a spiritual place where people can reconnect with nature and forge emotional bonds with the mountain forest—offering every visitor a restorative natural healing experience as they "gaze at the mountains and watch the stars."
Project Location: Hexi Town, Nanchuan District, Chongqing
Site Area: 2,500 ㎡
Design Period: January 2025
Completion Date: August 2025
Client: Hexi Town People's Government of Nanchuan District, Chongqing · Huangfengyan (Chongqing) Eco-Tourism Development Co., Ltd.
Architectural Schematic Design: XJ DesignAgency
Architectural Construction Drawing Design: Chongqing Lianchuang Architectural Planning & Design Co., Ltd.
Construction Contractors: Chongqing Nanchuan District Yibo Highway Engineering Co., Ltd. · Zigong Fangsheng Industrial Co., Ltd.