


A Stage on the Cliff: A Vernacular Architectural Practice in a Rural Setting.
Between two mountains, a natural gap forms at the project site, where wind constantly passes through—a place locals call the "Wind Gate."
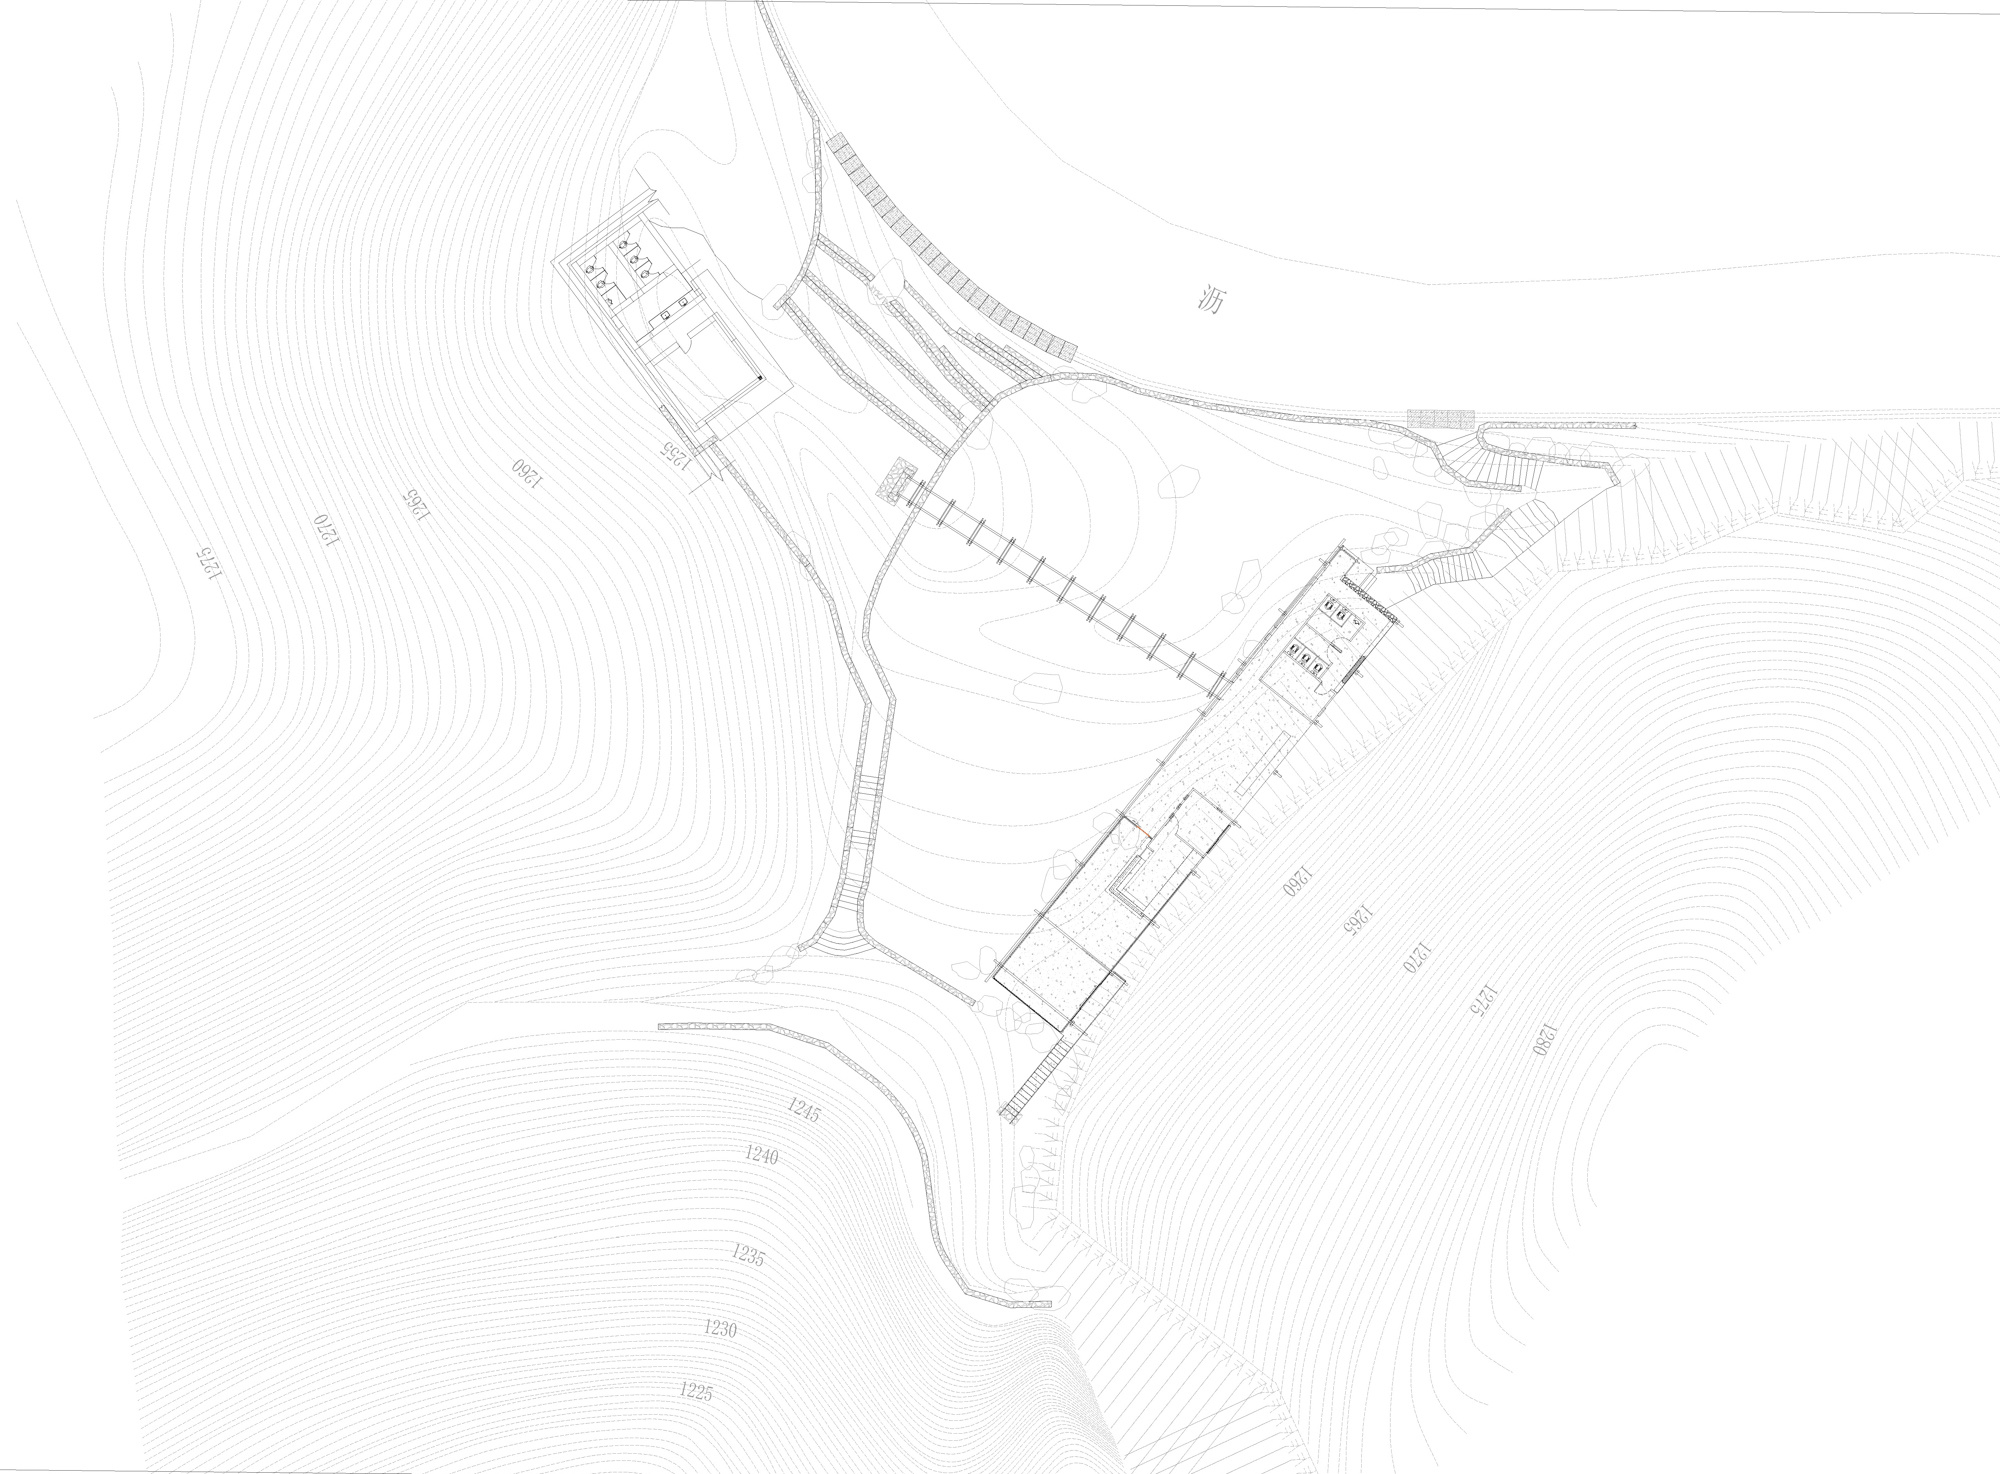
This is where the mountains converse: on the left, a vertical cliff face of exposed geological strata; on the right, native woodlands whose vegetation shifts with the seasons. To the north, ascending along the cliff wall, the view opens up to layered mountain ridges in the distance; to the south, the site borders a winding roadway, connecting to the highway. It is here that the Wind Gate Station is sited.
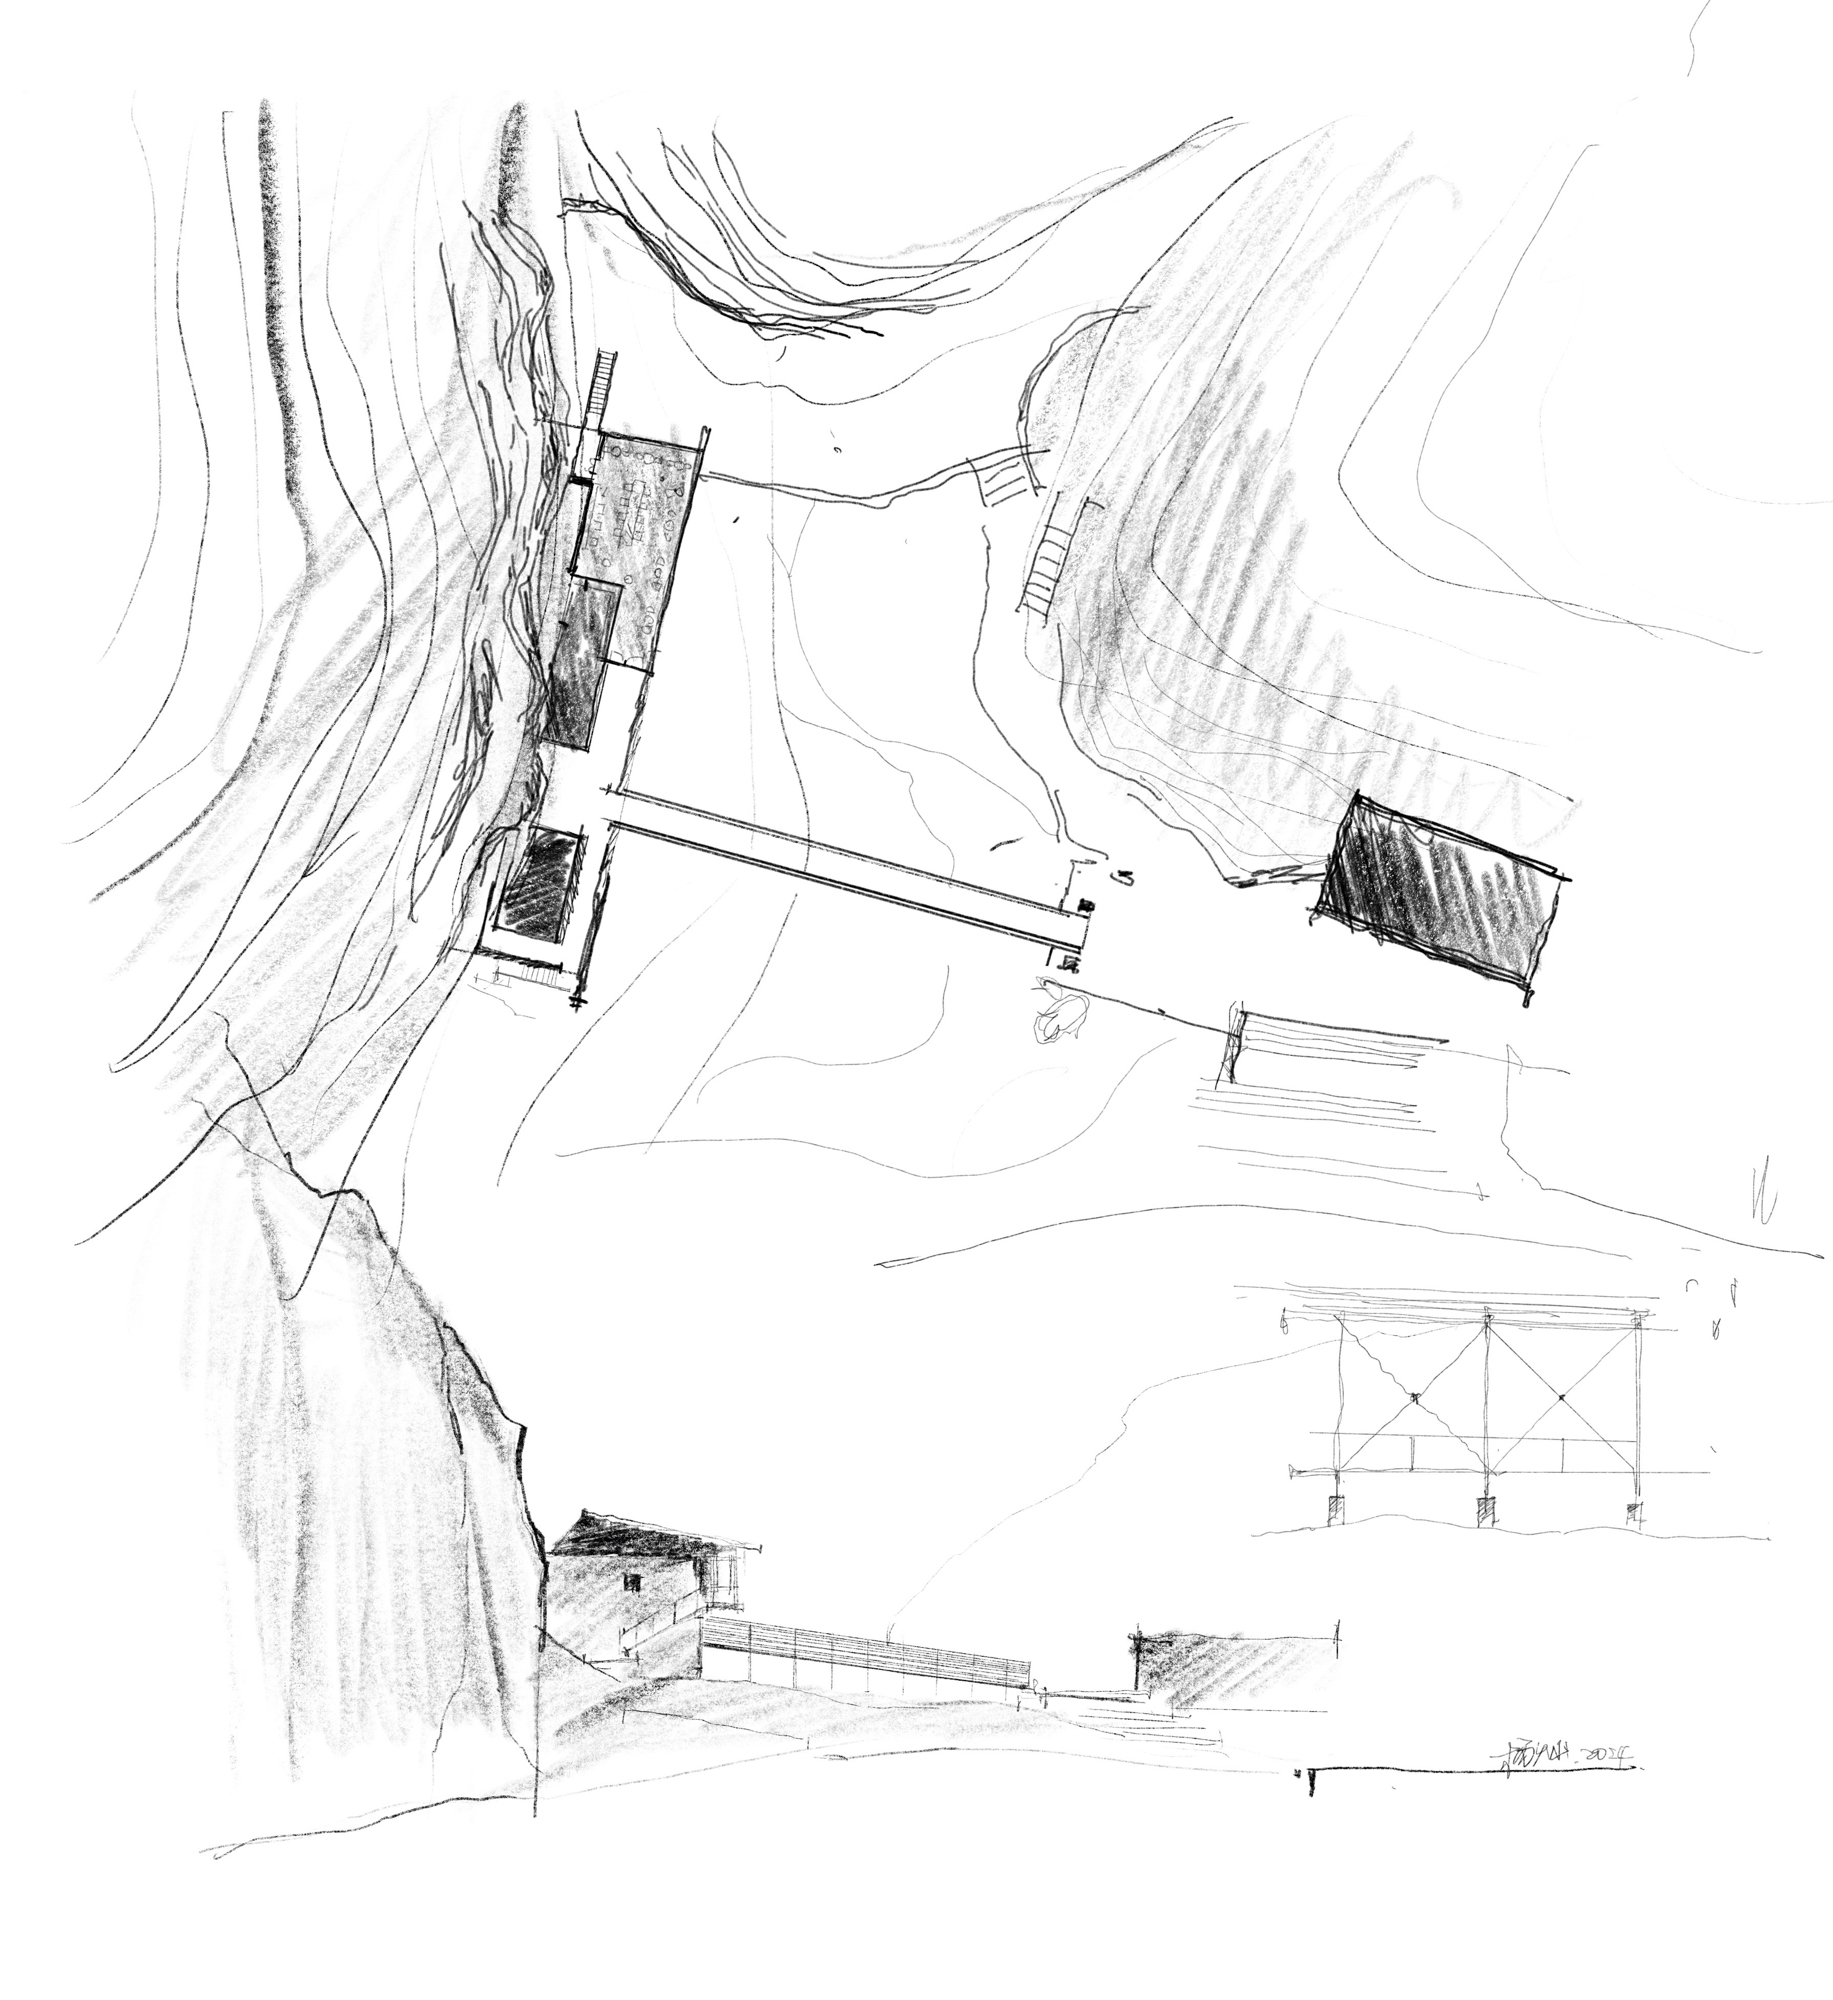
Upon our first visit, the site's existing conditions were already unmistakably defined—the gap, the cliff, and the woodland together form a complete site matrix. The design's starting point was not to erect a standout "object," but to offer a place where passersby and intended visitors alike can pause, rest, and take in the view. The relationship between architecture and site leans toward integration, rather than assertion.
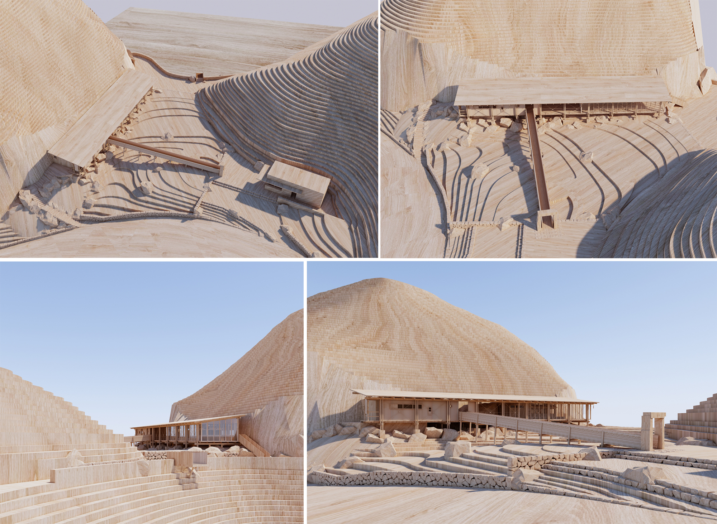
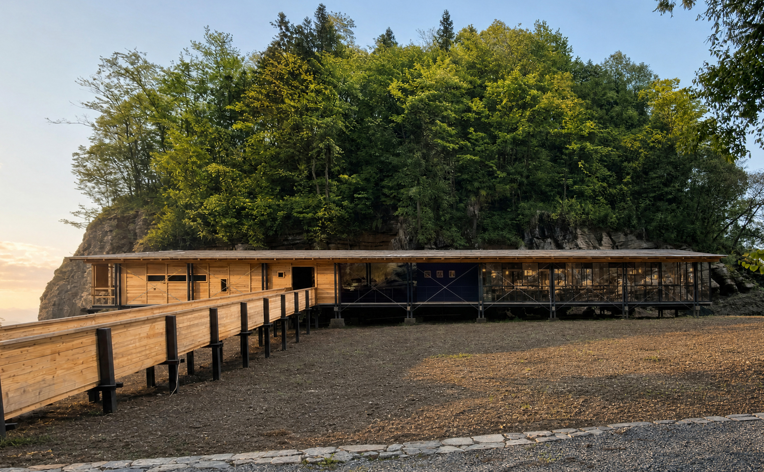
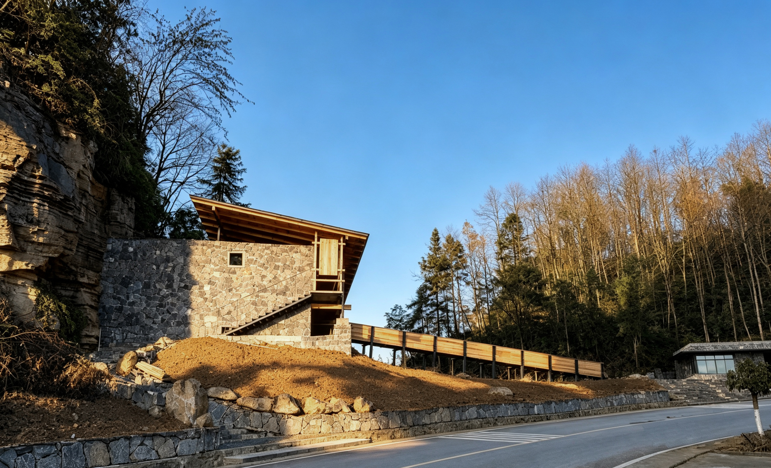
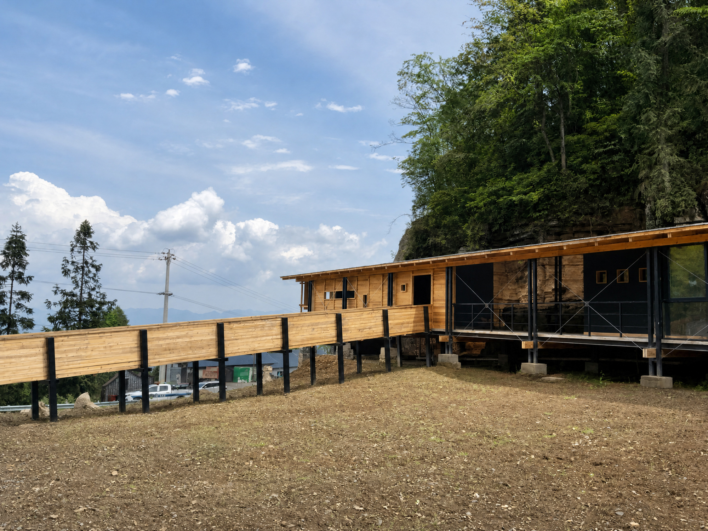
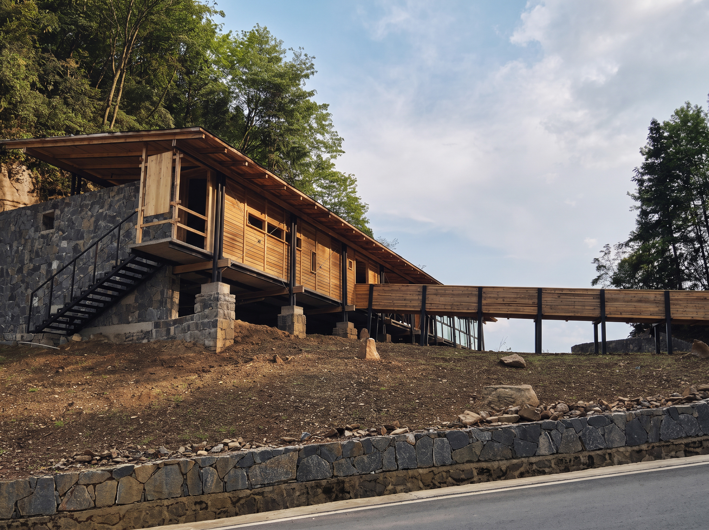
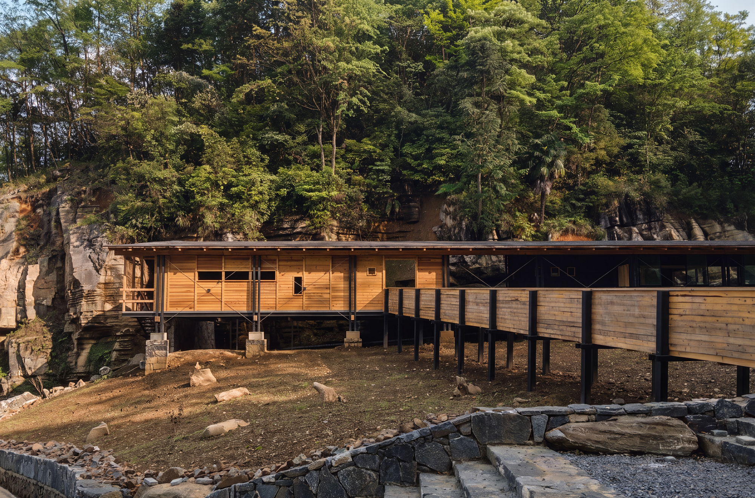
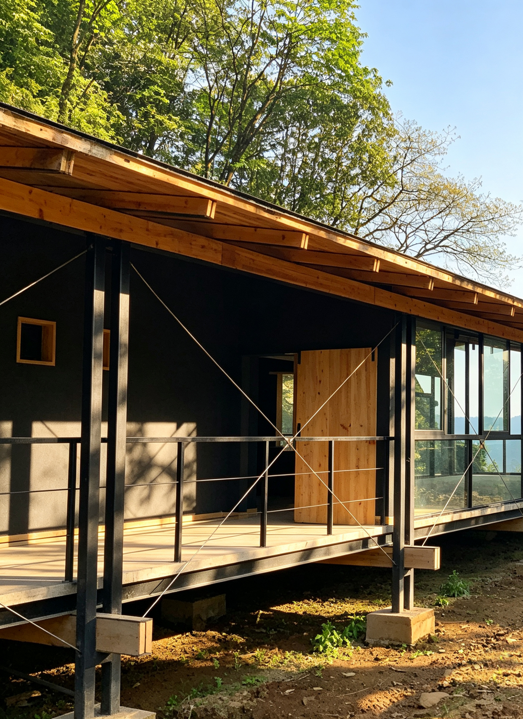
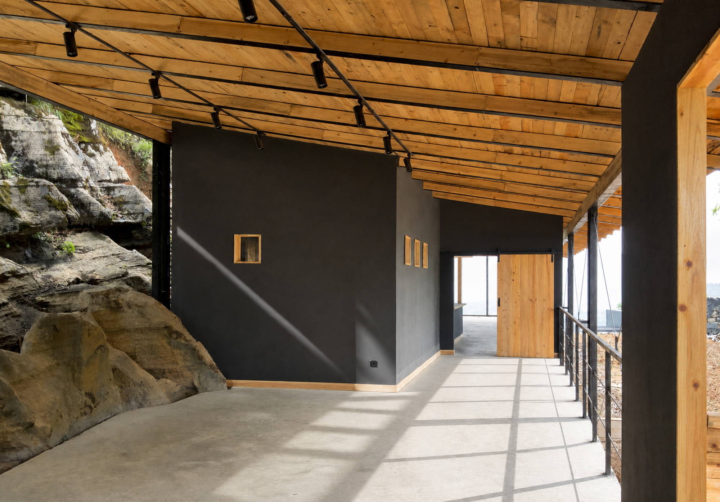
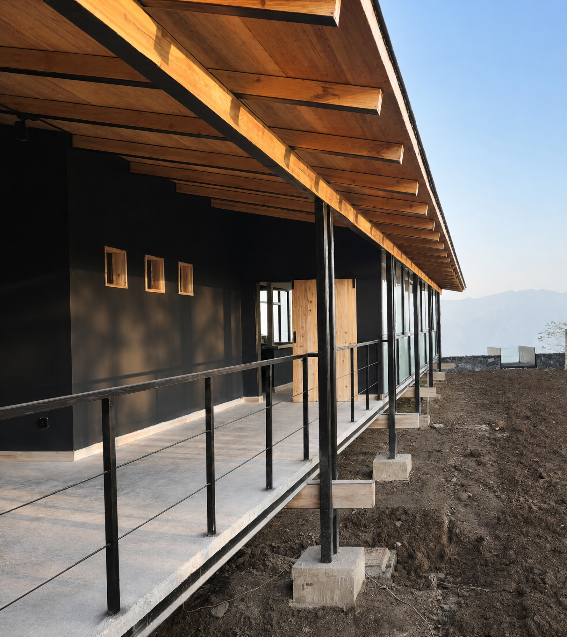
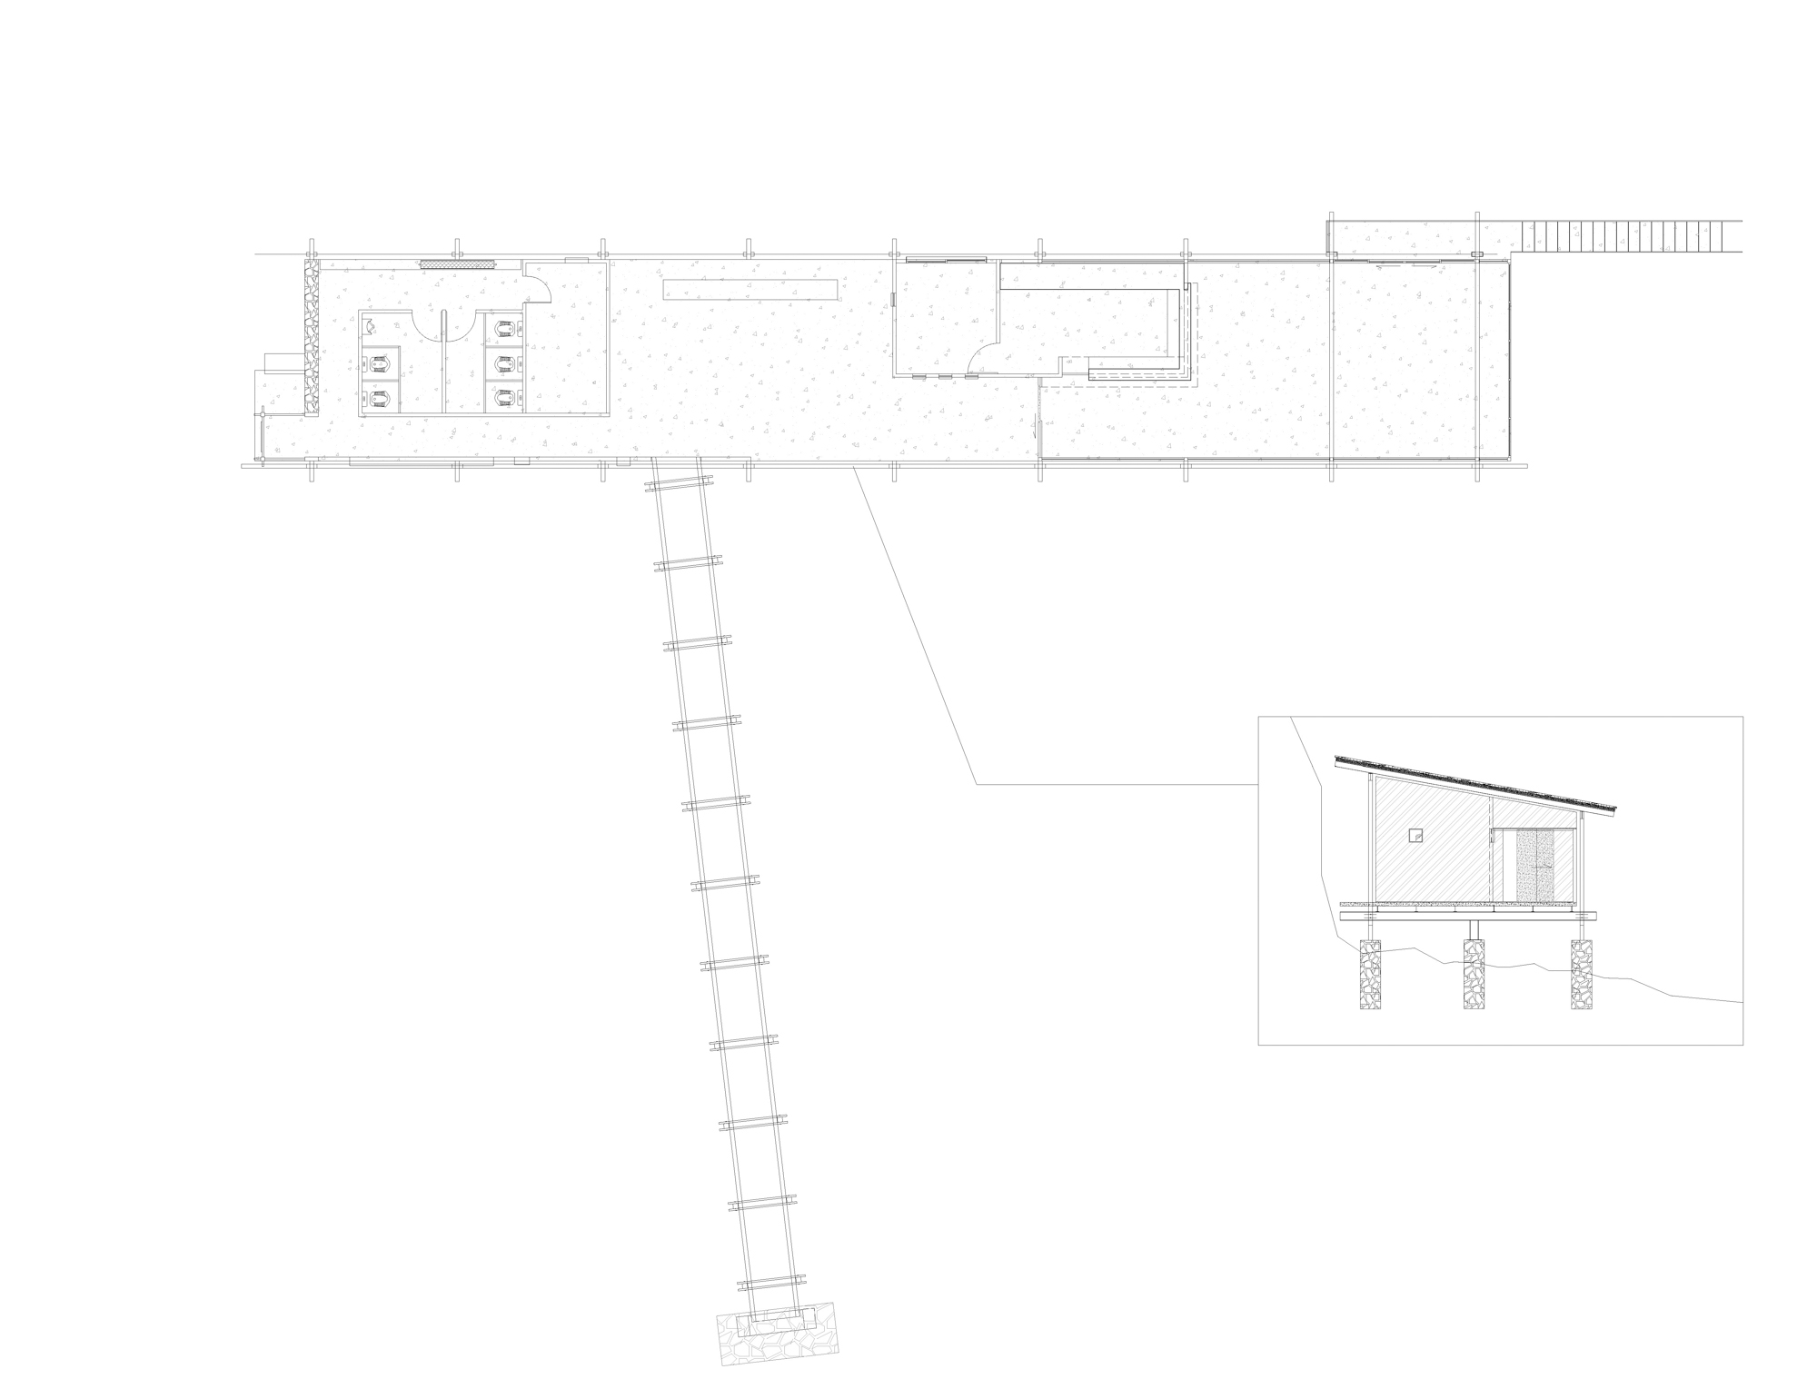
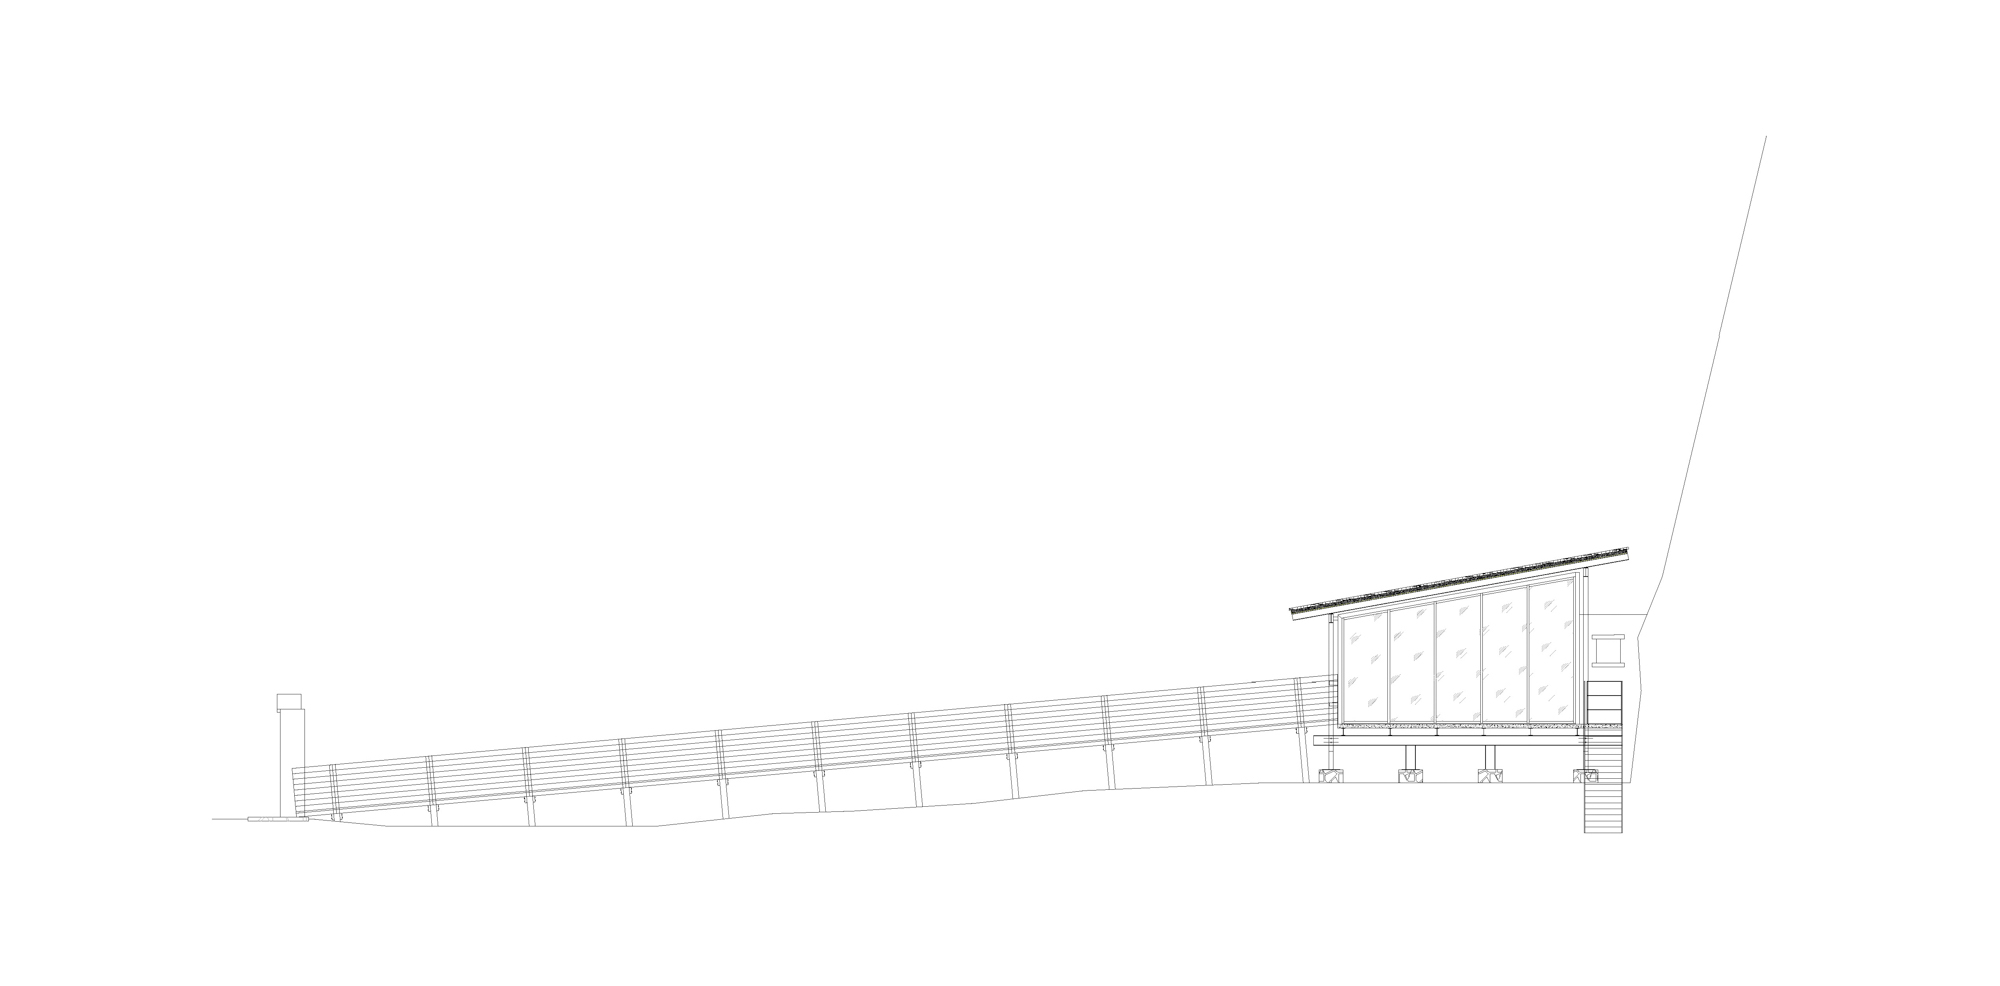
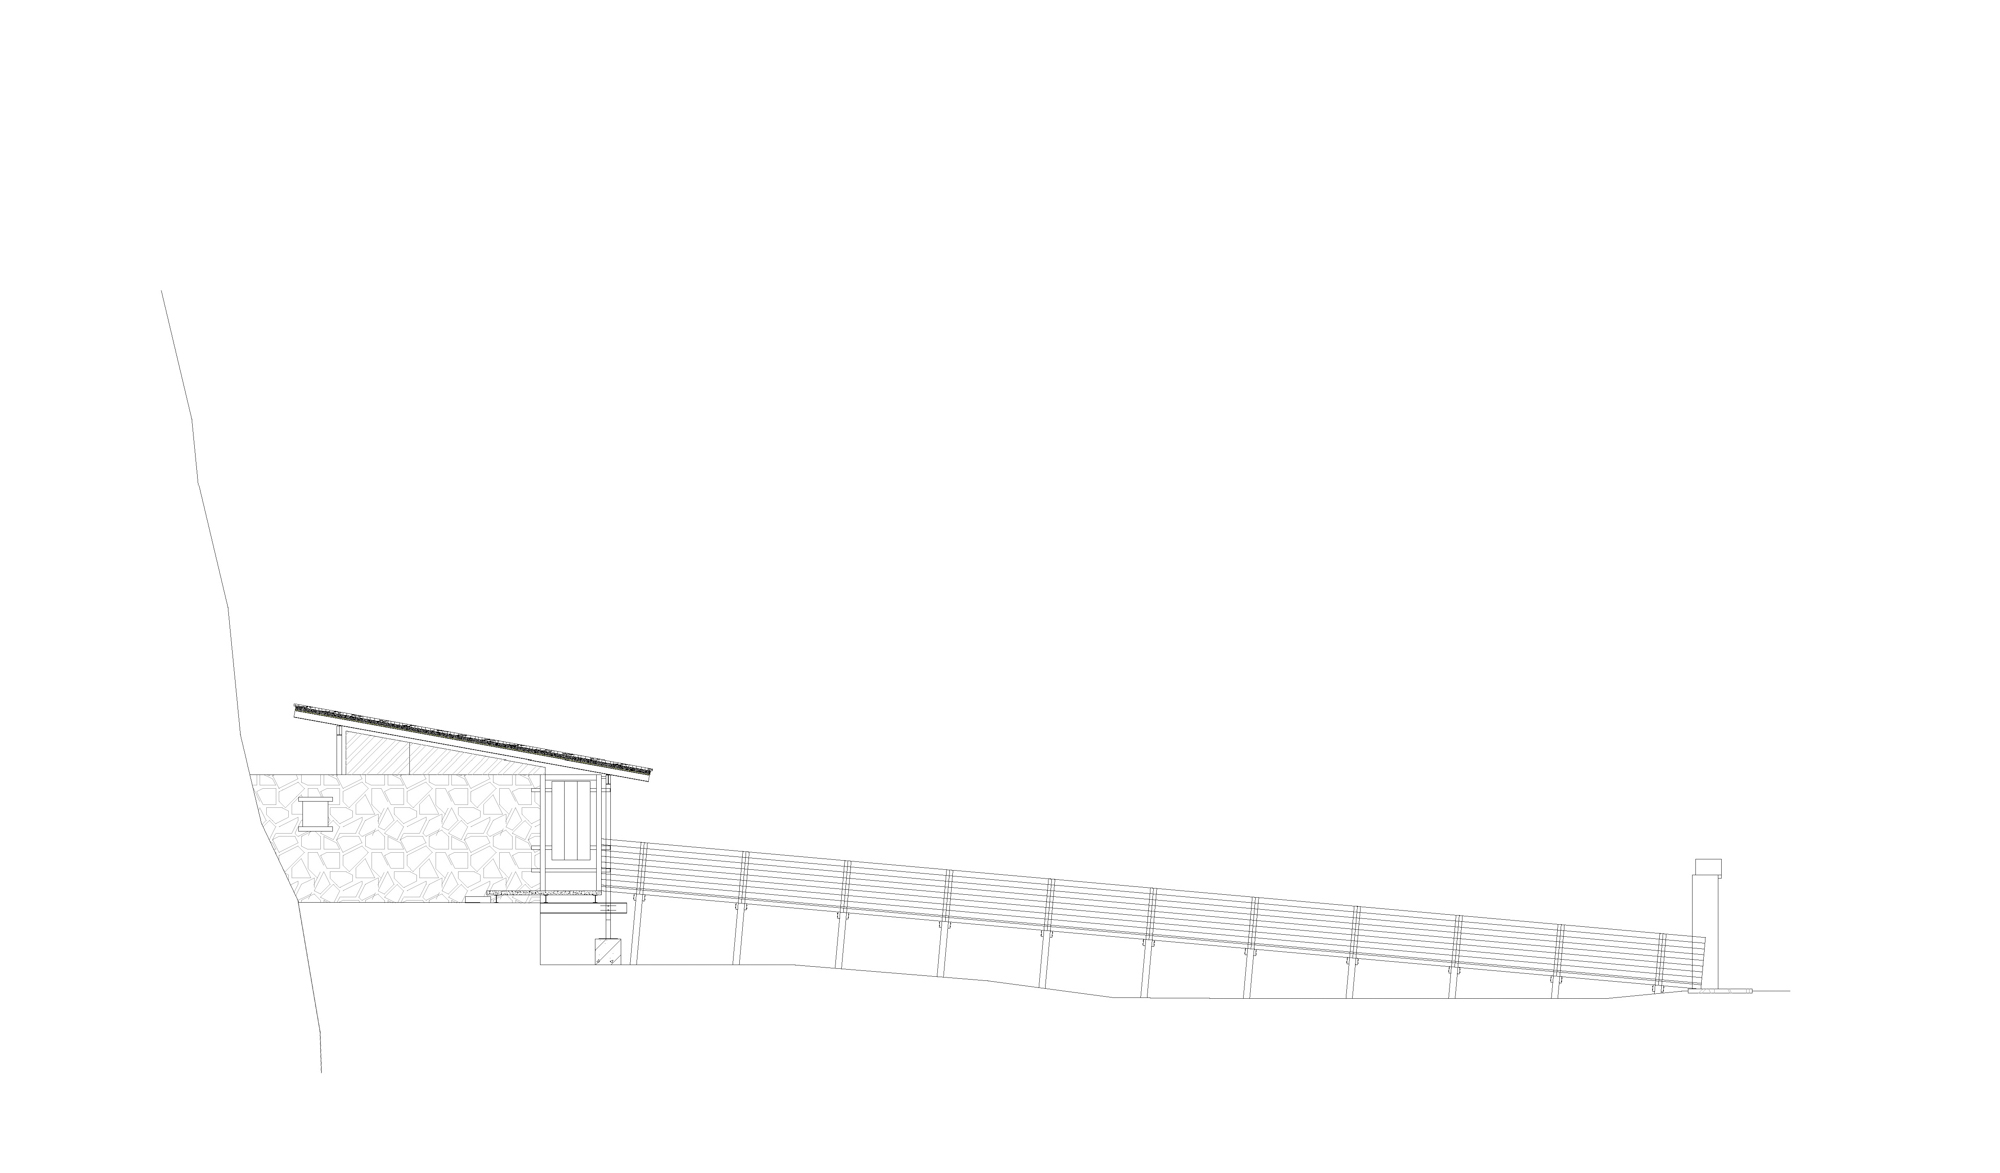
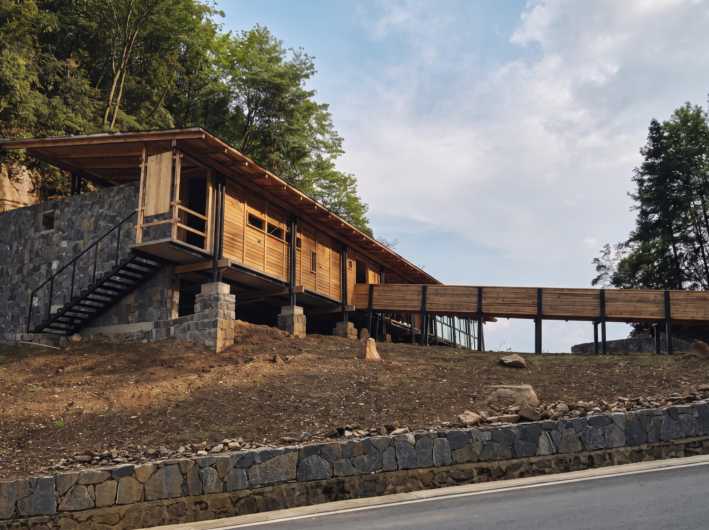
The fundamental design strategy is to minimize intervention in the site's existing character. The building is positioned along the edge of the cliff, set closely against the rock face—neither embedded into the mountain nor expanding outward to occupy more ground. A slender, elevated boardwalk, leading from the roadside through the woods, serves as the sole approach to the building. Suspended above the ground, the walkway offers a hovering sensation underfoot, with the sound of wind in one's ears and the noise of the highway gradually fading—a transition that subtly shifts the visitor's state of mind. This pathway forms a sequential space before entering the building, allowing one to undergo a mental and emotional transformation along the way.
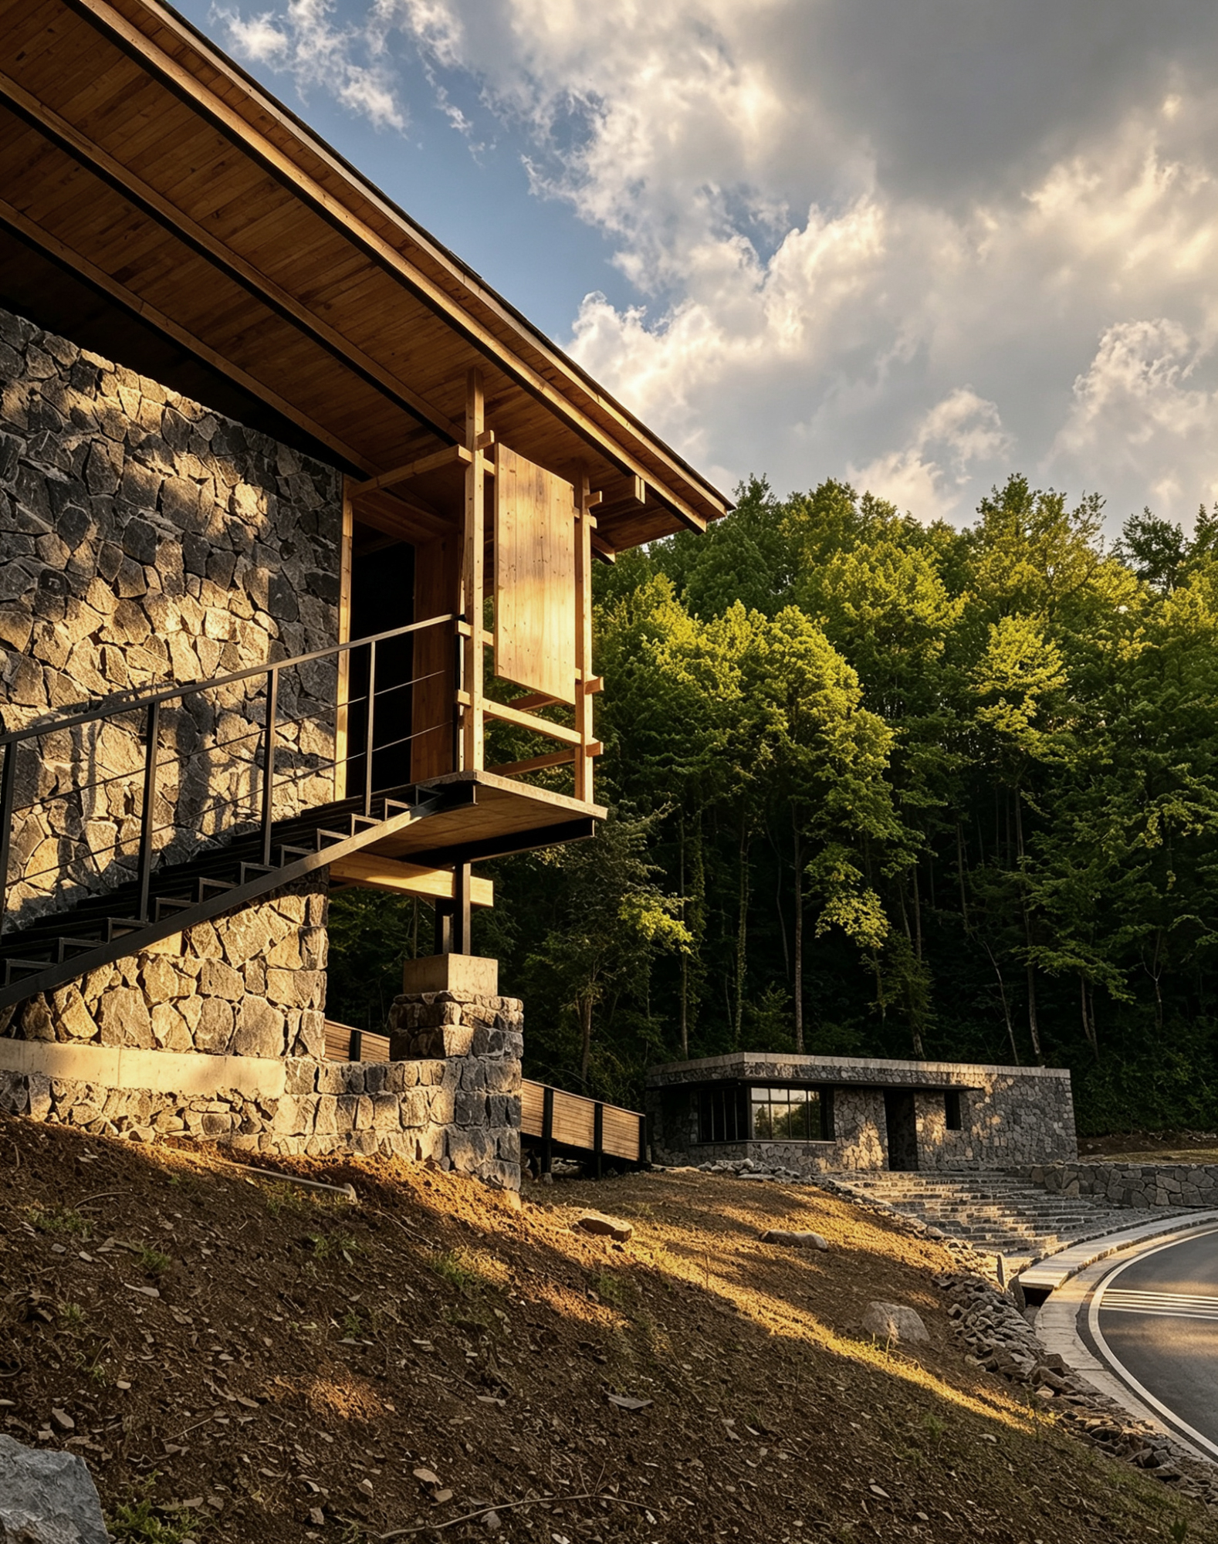
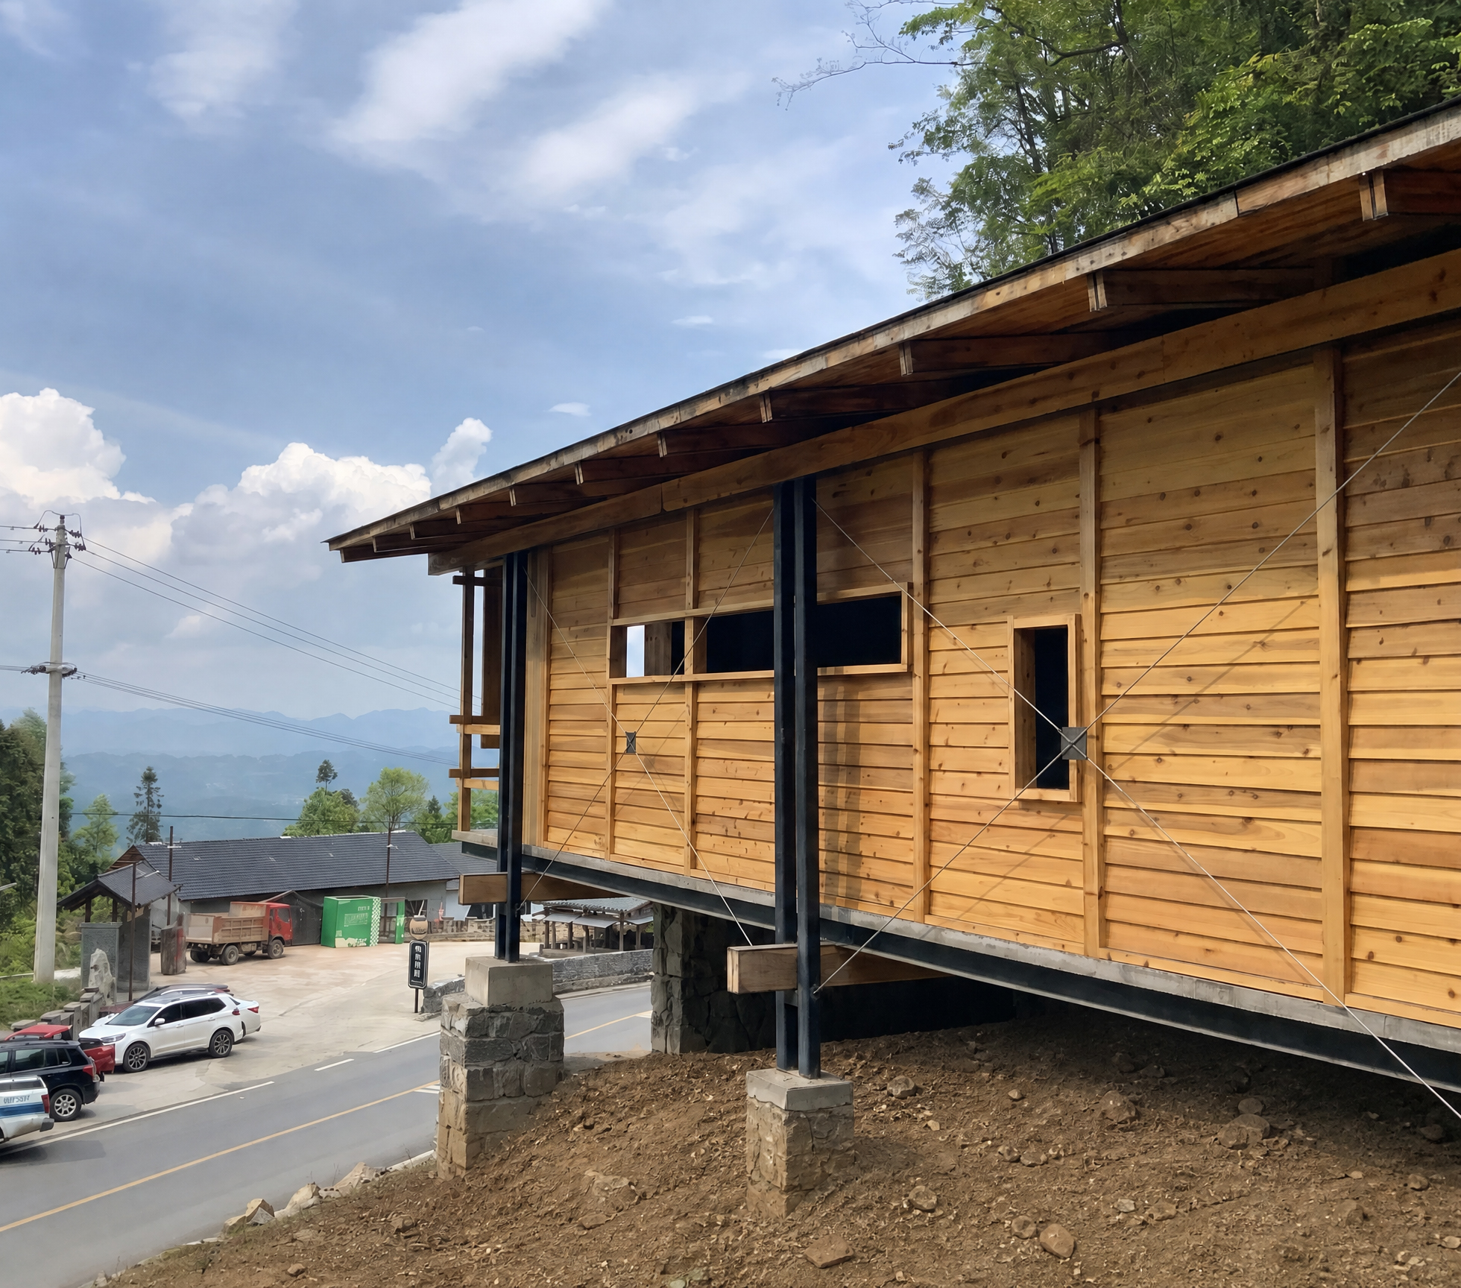
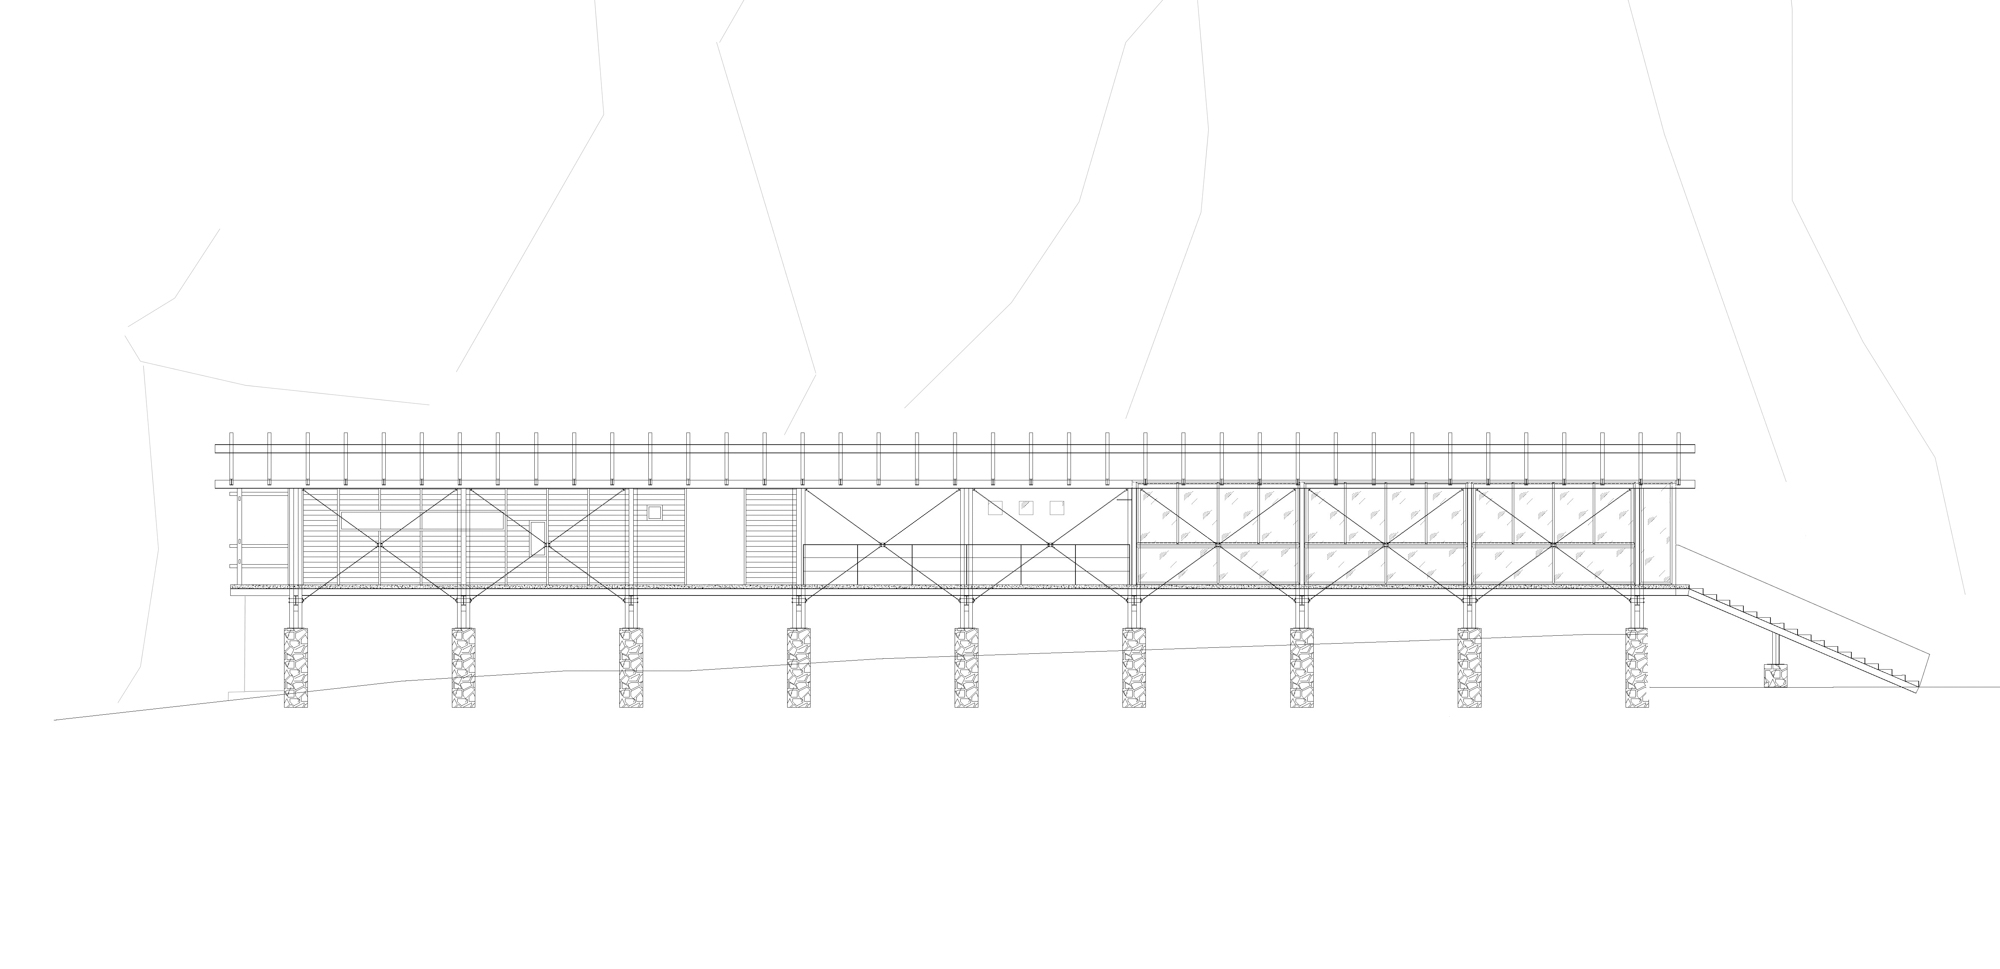
All structures are fully elevated above ground. The foundations consist of point-shaped concrete footings, making minimal contact with the ground to preserve the original landform and natural drainage to the greatest extent possible. Elevation allows the building neither to block the ground surface nor to alter the existing direction of water runoff. The ground floor is left open, allowing wind to pass beneath the building, surface runoff to continue flowing naturally, and vegetation to keep growing underneath. This elevated approach not only protects the surface ecology but also achieves, in spatial terms, a coexistence between architecture and the site.
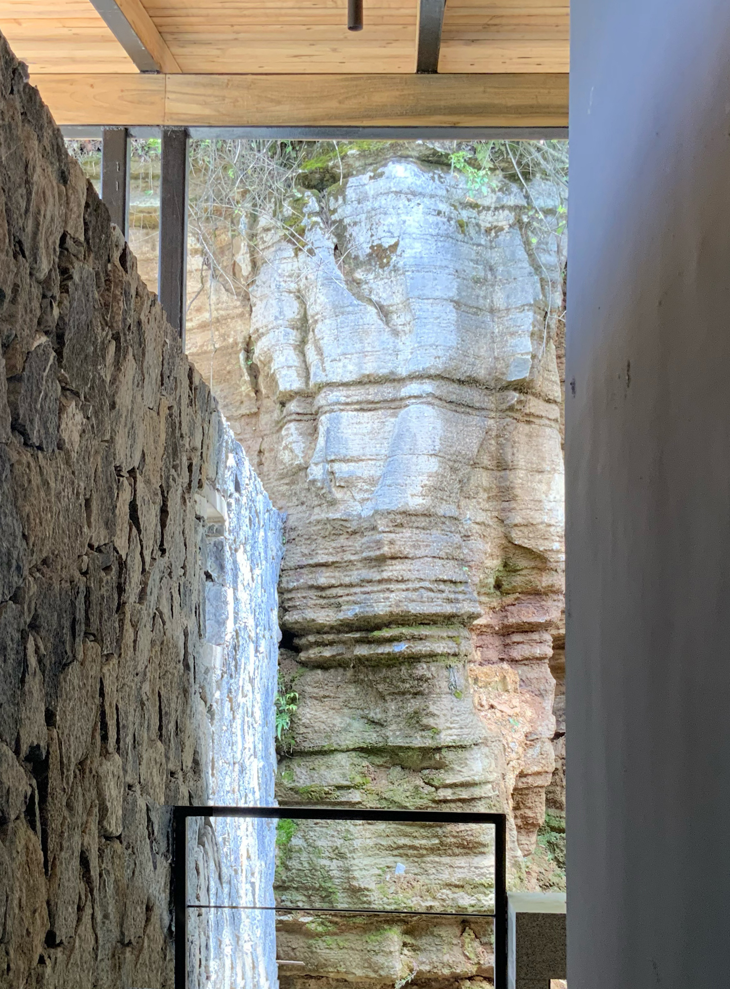
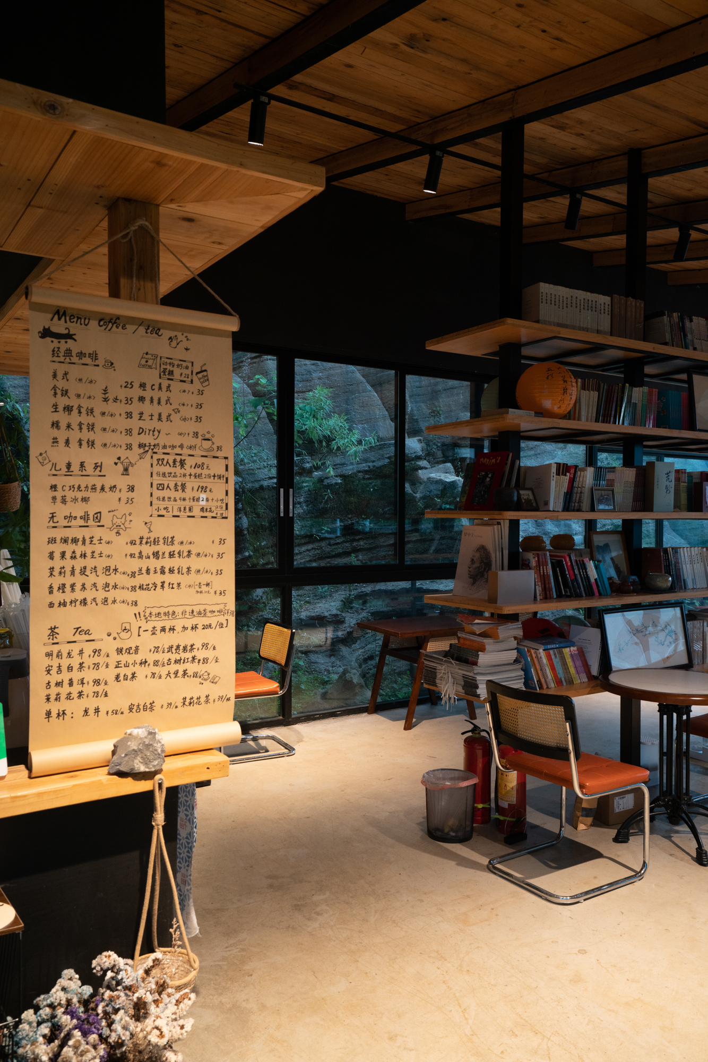
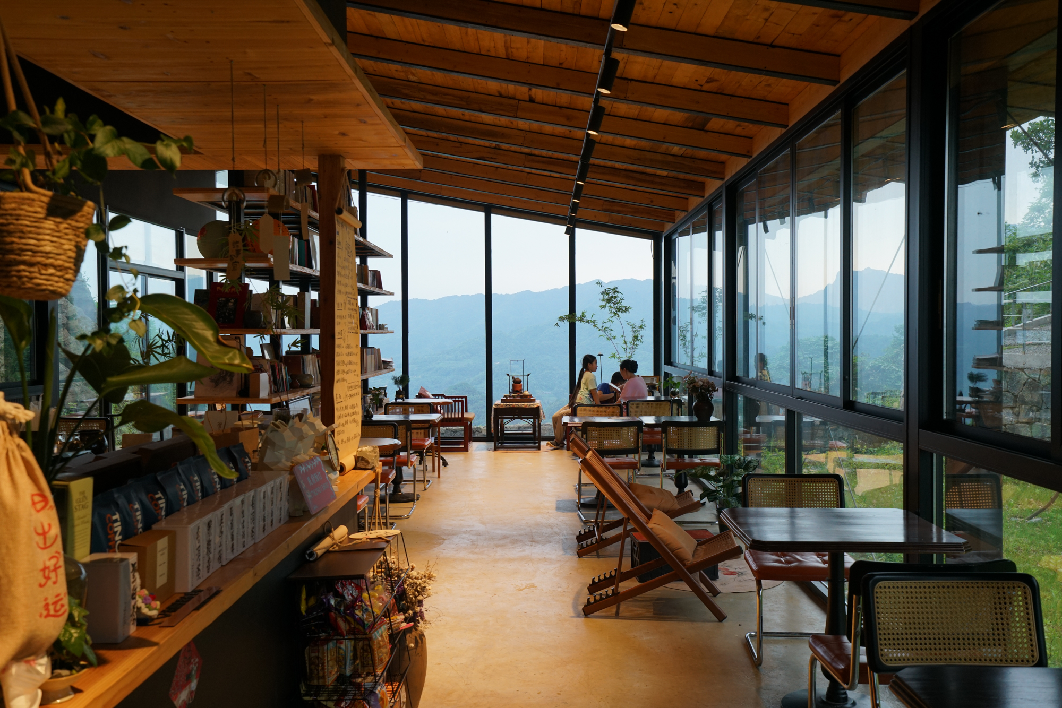
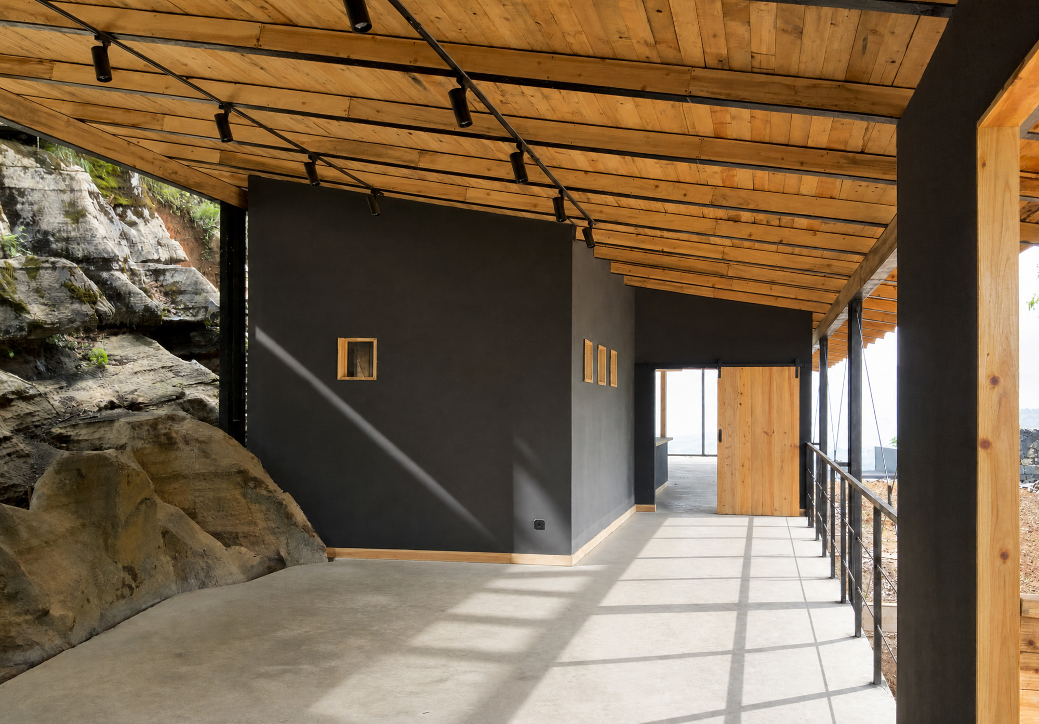
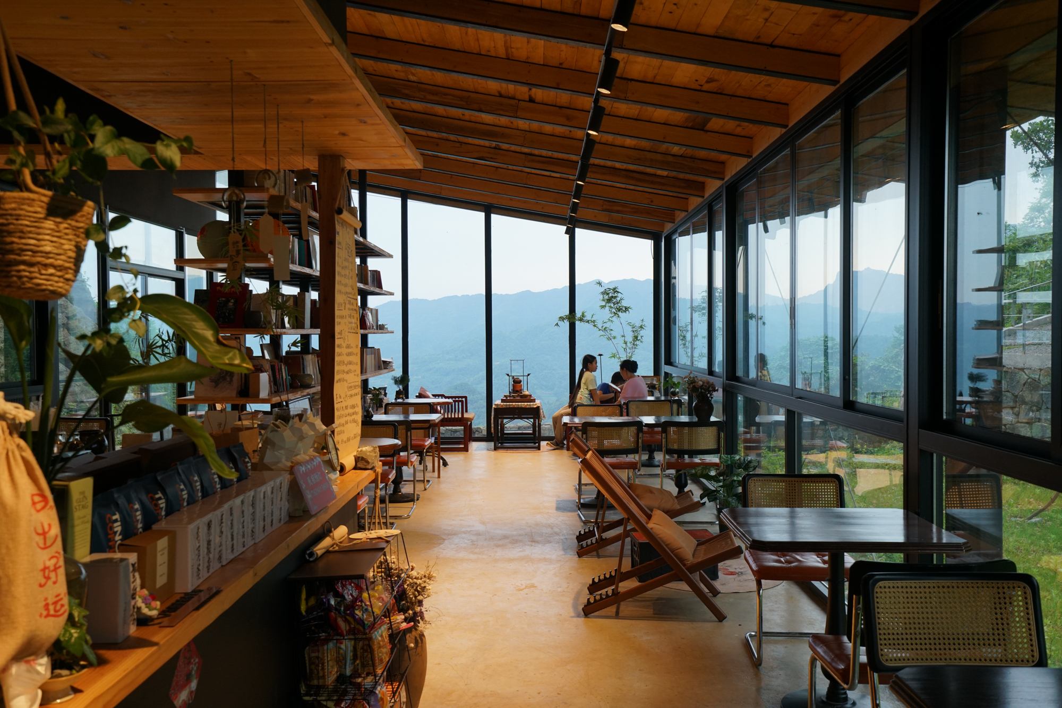
The vertical cliff face on the left side of the site, as an existing geological section, has been preserved intact. The building is placed close against the rock wall, with the interior opening up broadly toward the cliff side—the rough stone surface directly adjoins the indoor space, and the process of rainwater trickling along the rock's textures becomes a visible spectacle. The cliff is thus incorporated into the interior view, serving as a dominant visual element within the space.
With the main functional spaces raised above the ground, the north side opens up completely, facing the distant mountains. The view stretches over low shrubs and bamboo groves, extending to the layered mountain ridges beyond, revealing shifting scenery across seasons and times of day. The elevation also creates a vertical separation from the source of traffic noise on the southern roadway—effectively diminishing vehicular sound, so that what is heard primarily indoors is the natural soundscape.
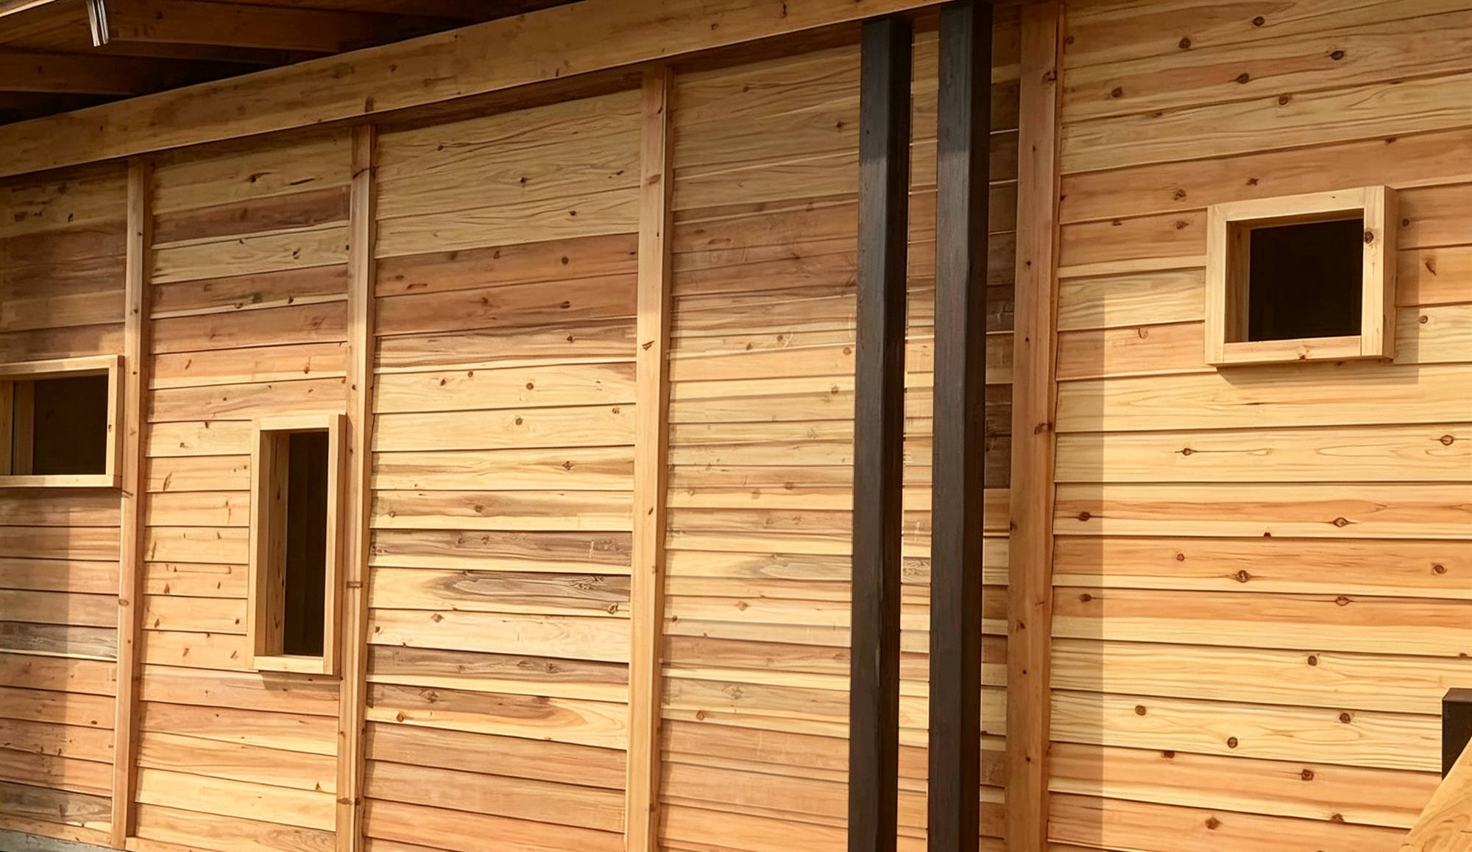
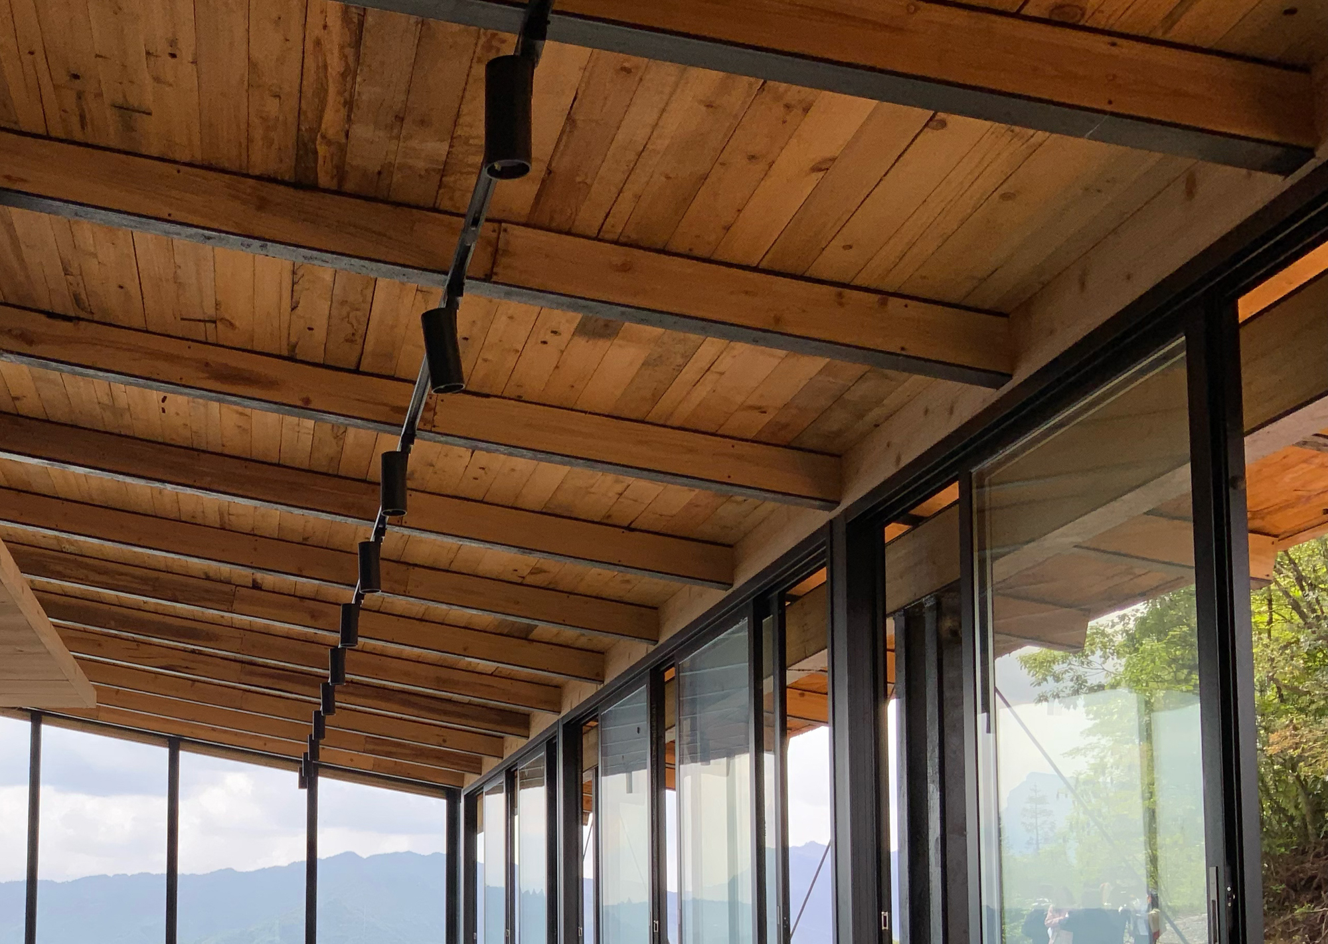
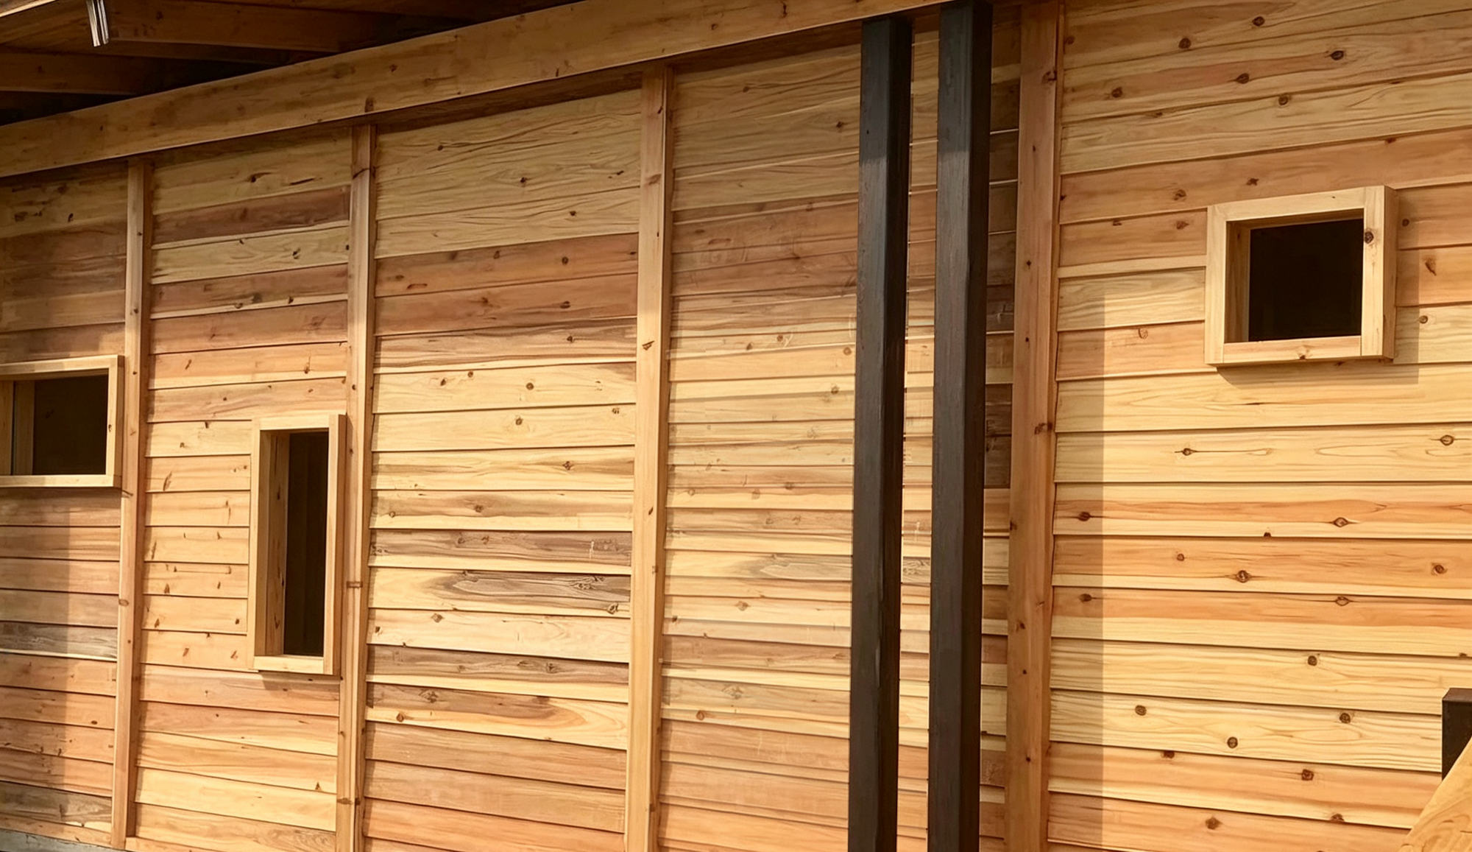
A "low-tech" approach was adopted for construction. This choice was based on two practical conditions: the site is difficult to access, making it hard for heavy machinery to enter; and it aligns with the rural building practices of using locally available materials and manual craftsmanship. Construction materials primarily consist of mountain stone quarried on-site and timber harvested from the surrounding area—the stone is used for masonry walls, while the timber forms the structural frame and roofing. Steel reinforcements are applied at cantilevered and joint connections to ensure structural safety.
During the construction process, local villagers took on the primary tasks of stone wall masonry and timber framing installation. Familiar with the properties of native materials, they handled the stone-laying and mortise-and-tenon joinery of the wooden beams with traditional craftsmanship. This approach not only reduced material transportation costs and overall carbon emissions but also established a tangible connection between the building and the local construction heritage. After completion, the stone and timber surfaces will gradually weather with wind and rain, bearing natural traces of use over time.
The Wind Gate Station is a mountain waystation designed for passersby—a place to pause and linger among the hills. It touches the ground through point-supported elevation, employs stone and timber as its primary materials, and orients its indoor-outdoor relationships toward views of the surrounding mountains. The building stands on the cliff edge in a relatively understated manner, consistently offering visitors a space to connect with nature. Over time, its material surfaces will continue to blend with the surrounding environment, gradually becoming an integrated part of the site itself.
Project Location: Fengmen Village, Hexi Town, Nanchuan District, Chongqing
Client: Hexi Town Government
Overall Design: XJ DesignAgency
Site Area: 2,200 m²
Design Period: October 2024
Completion Date: May 2026